
The concept behind Nesting arises from the abandonment of Ex Macello, Milan’s former slaughterhouse. Located in the Calvairate neighbourhood in eastern Milan, the site gradually fell out of use before becoming fully deserted in the late 90s. It remained abandoned for years, until the City of Milan launched the Aria Ex Macello project to transform the area into a vibrant residential, commercial, and university district.
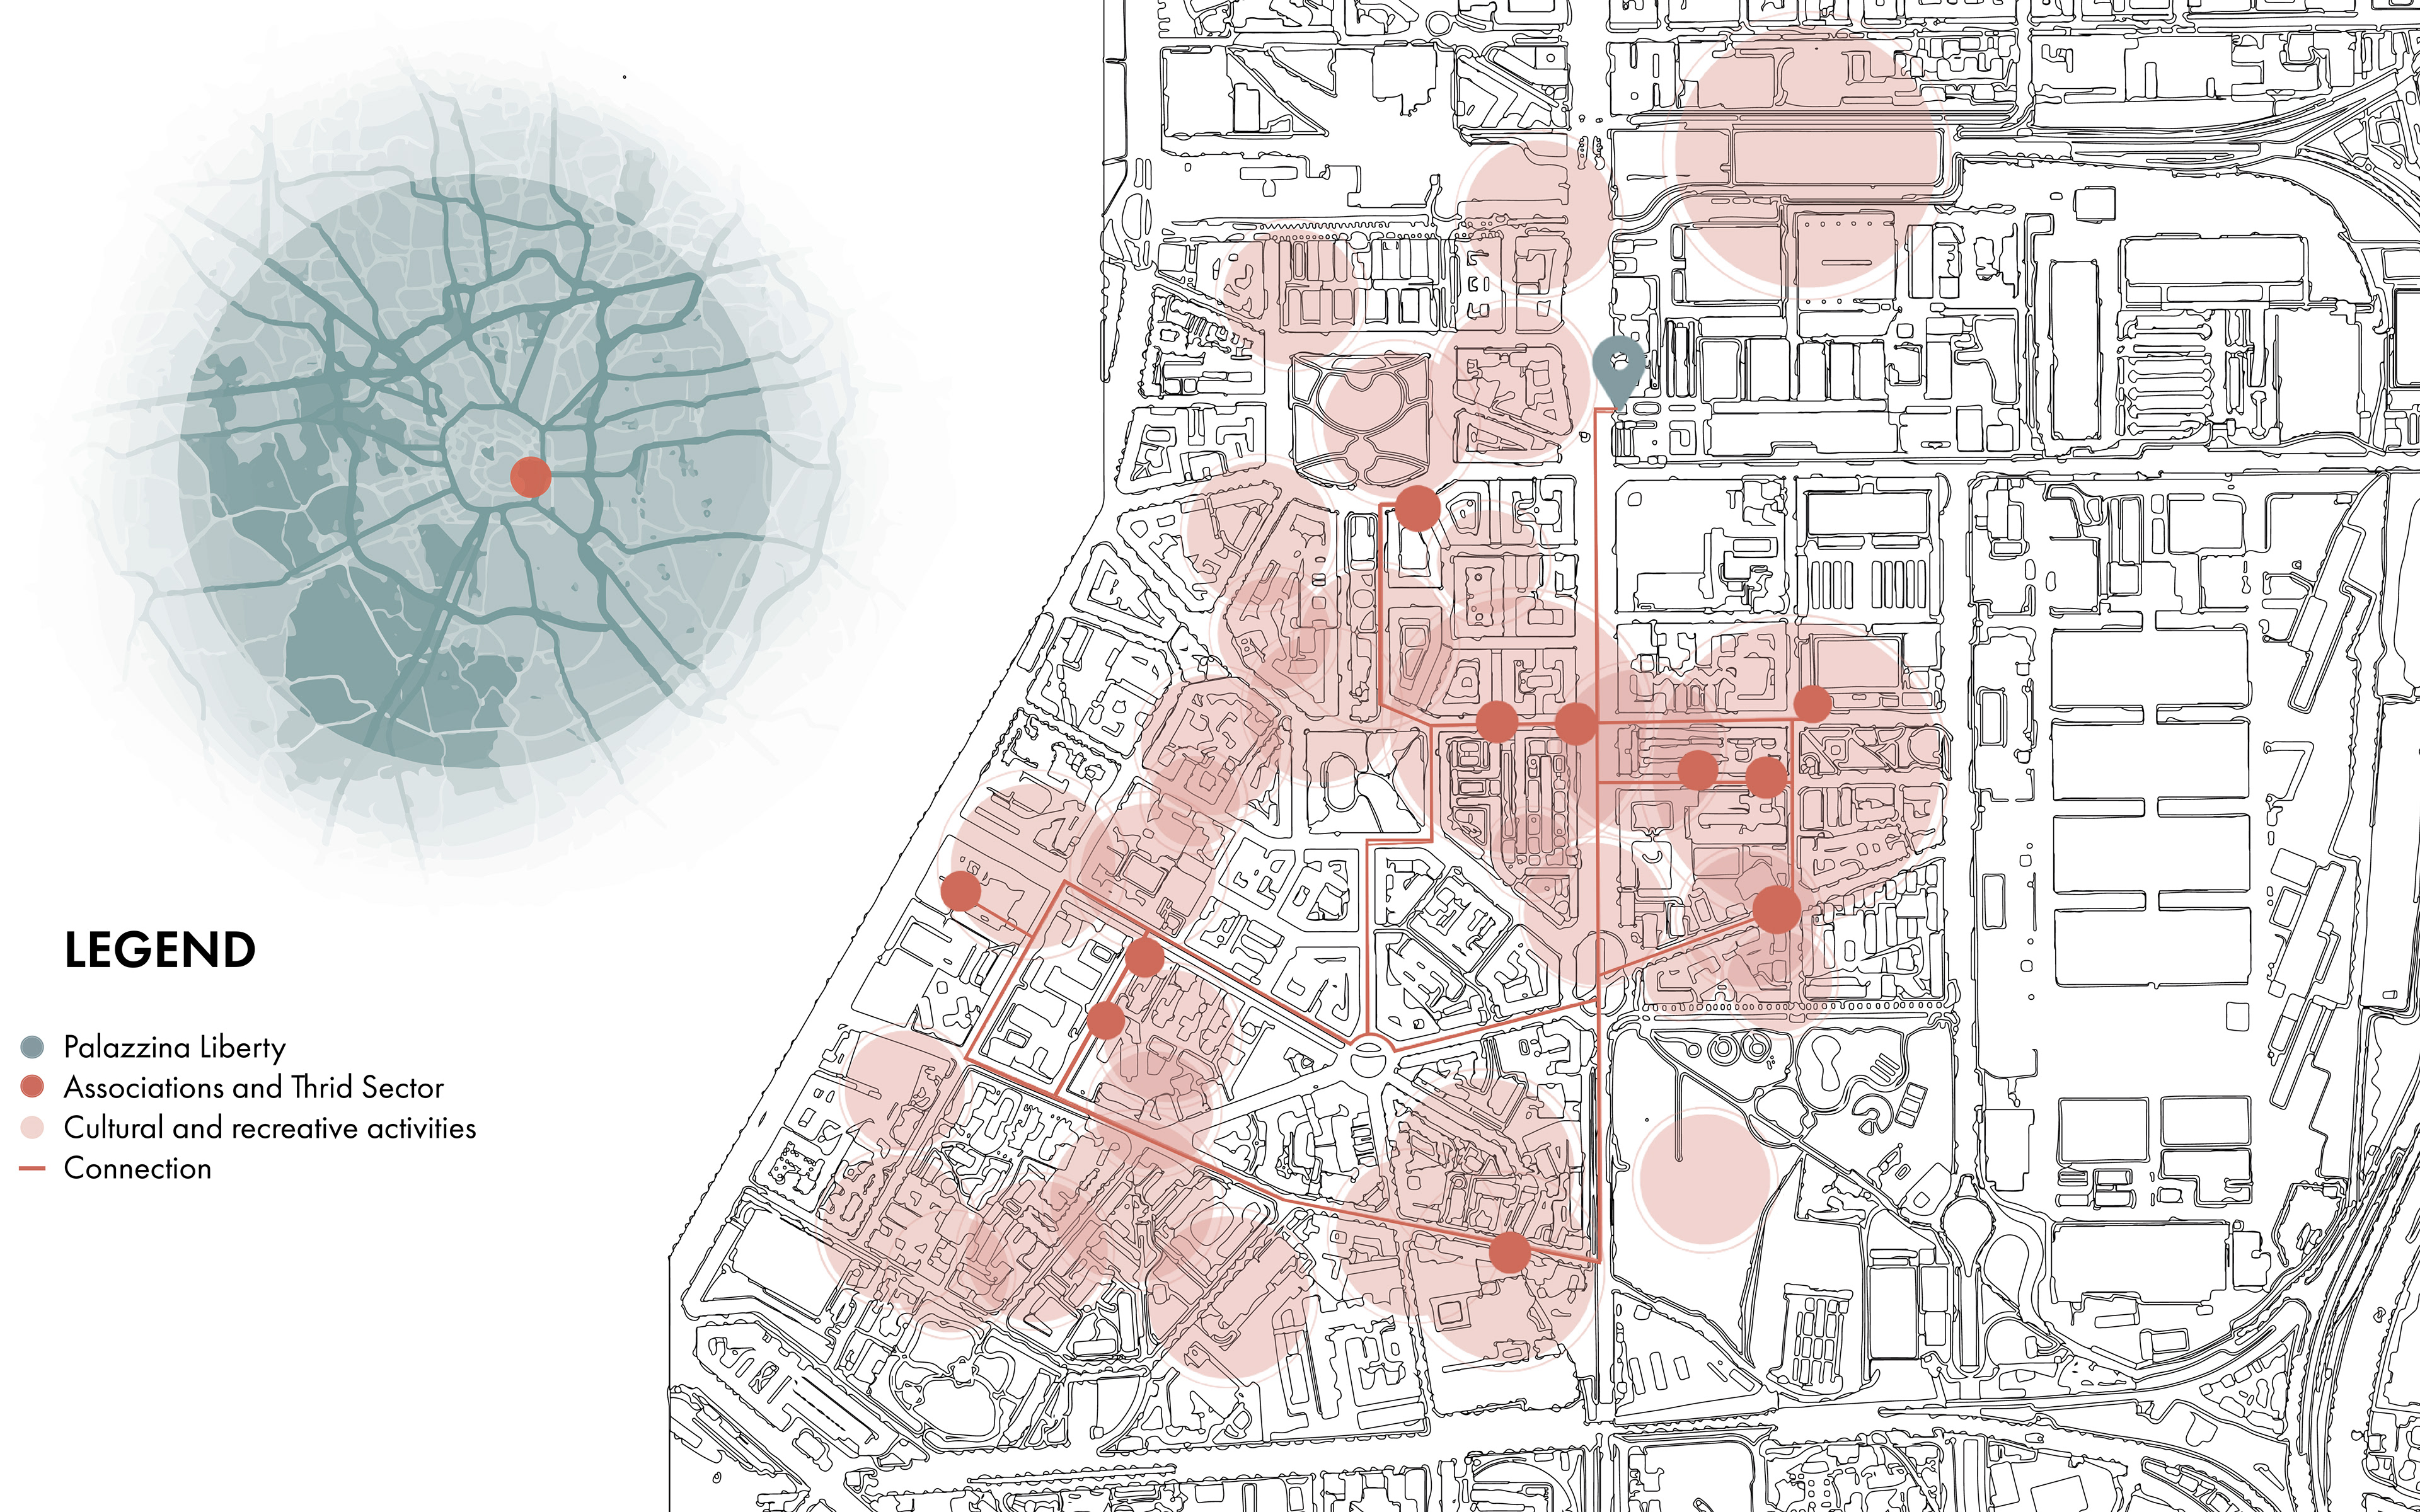
However, construction is not set to begin until years down the line. This raised the question: from 2024 to construction, how could the area provide valuable resources and services to the neighbourhood?
Through research, interviews, and co-design sessions with residents, stakeholders, and local associations, the concept of an adaptable “home away from home” emerged, a flexible space shaped by residents’ needs.
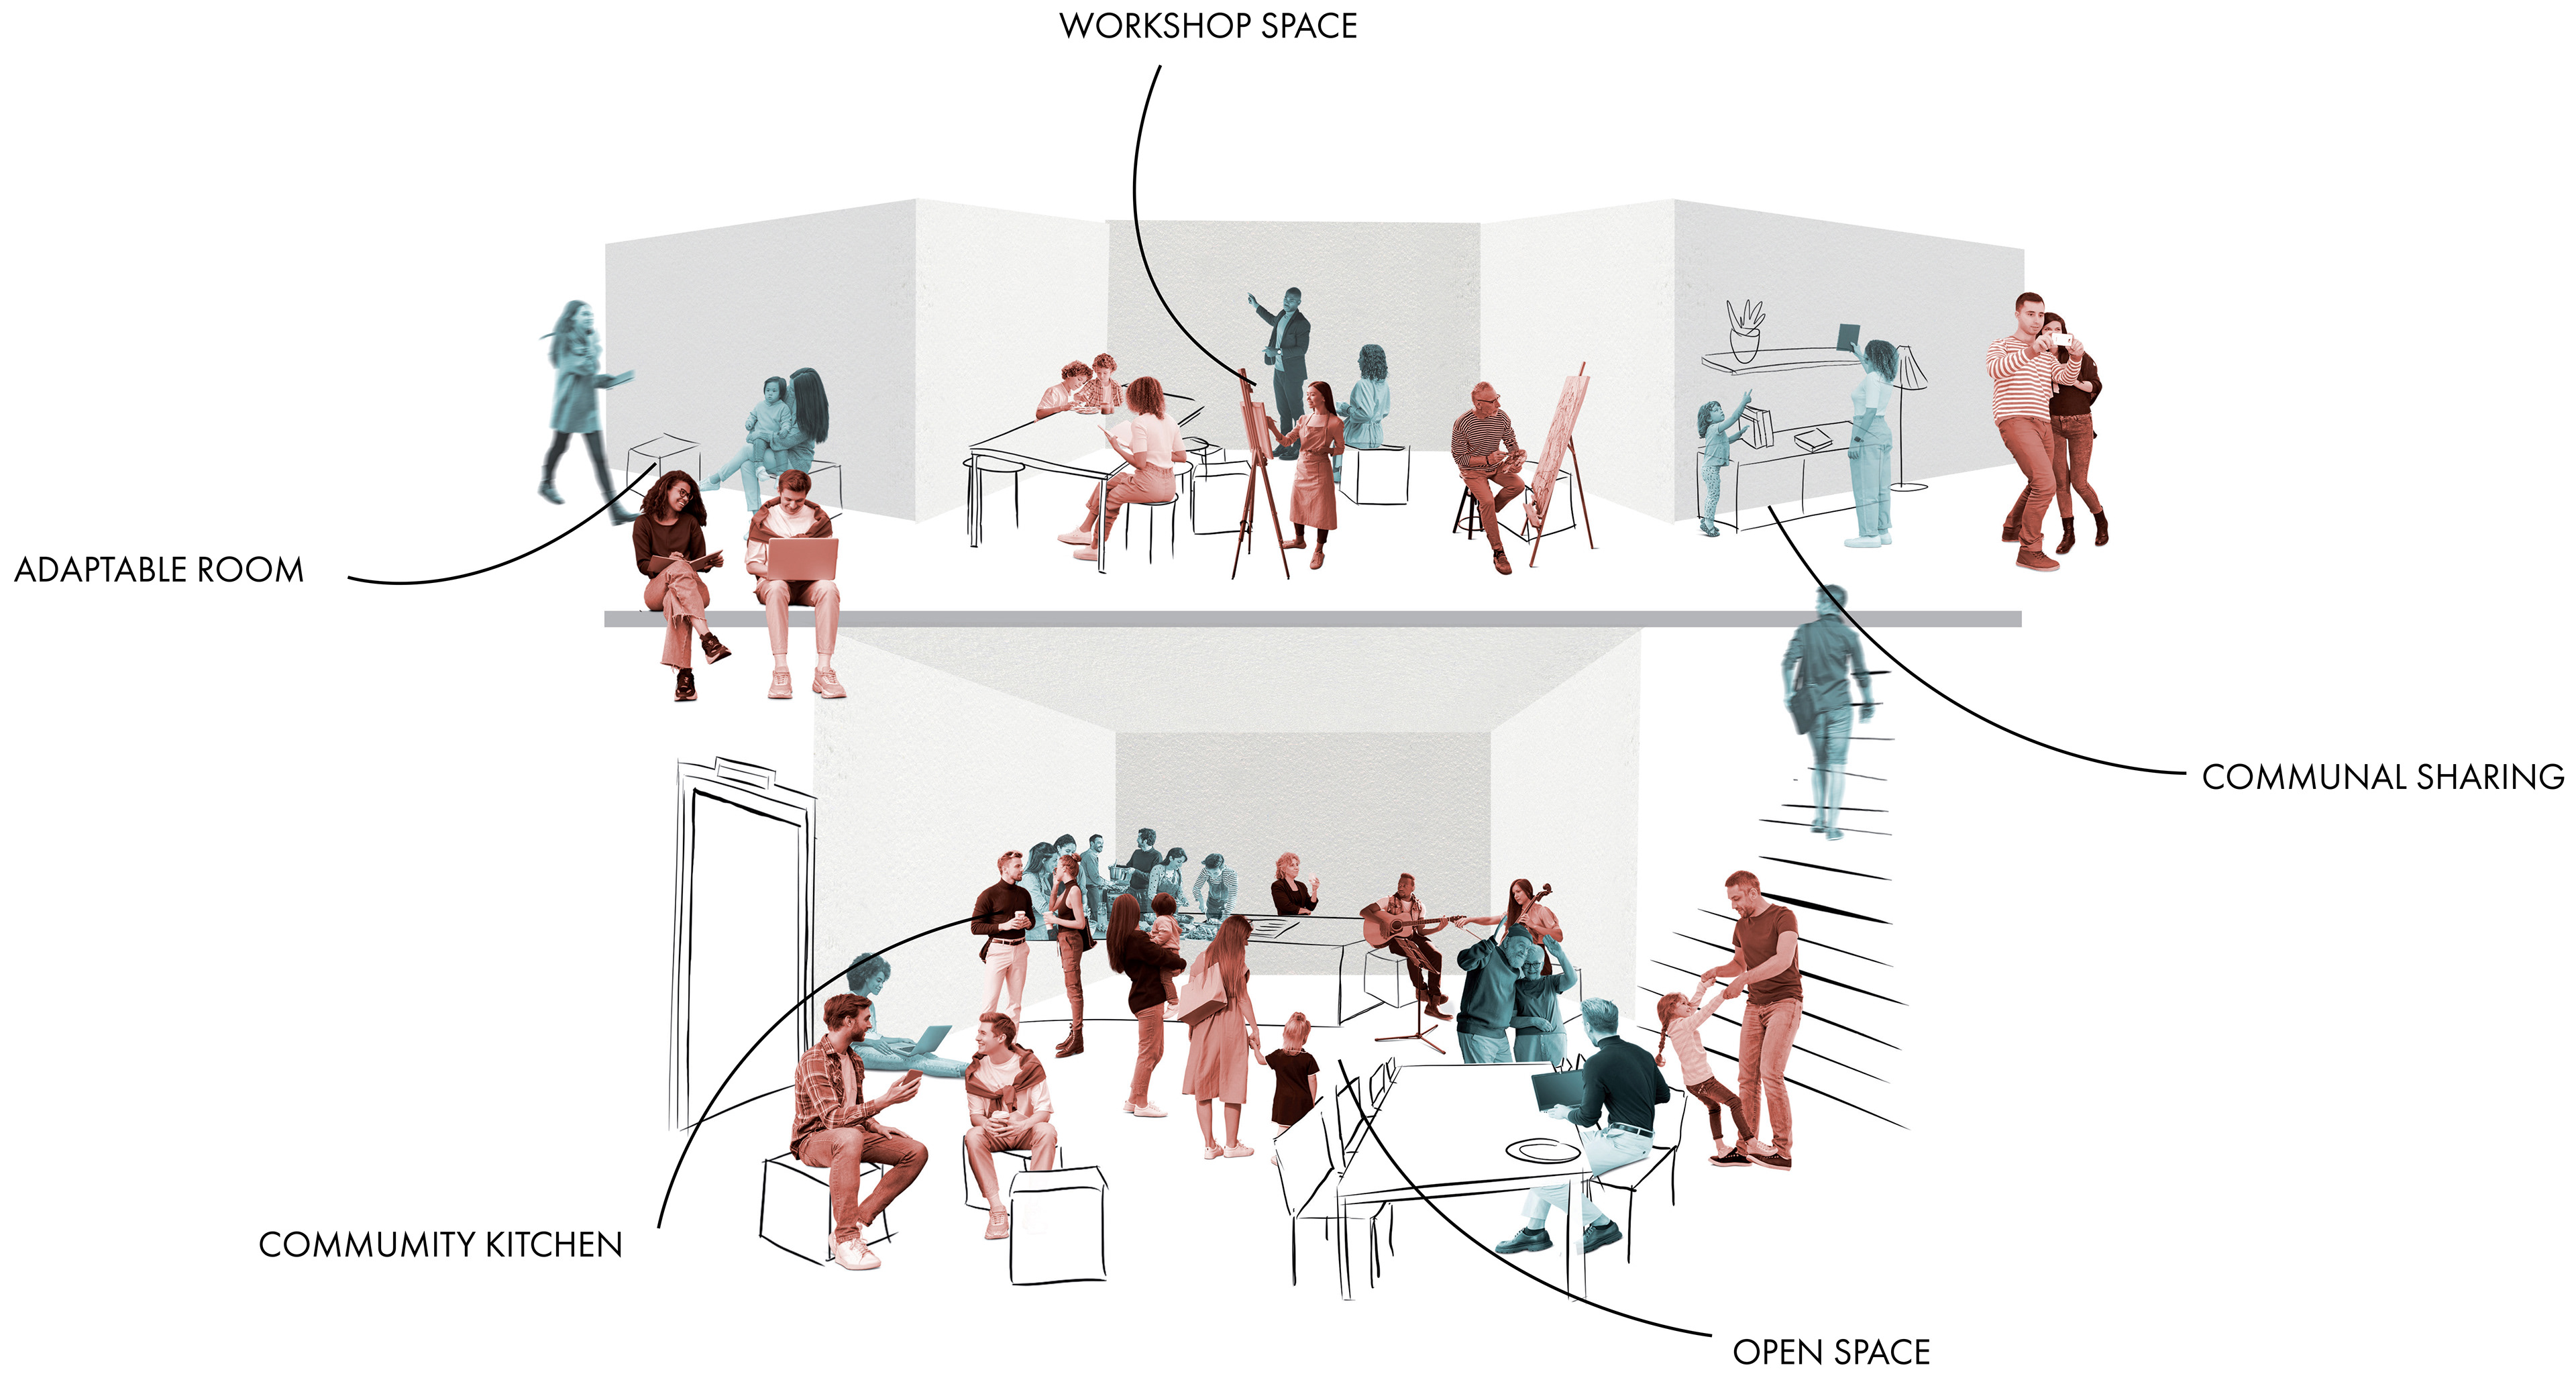
Nesting focuses on the Palazzina Liberty, an old office and administration building within the former slaughterhouse complex. Its nature aligned with the need for third spaces outside the home, work, or school that people can access freely.
As these spaces become increasingly rare, the project aimed to make Palazzina Liberty serve as many functions and experiences as possible.
The project is shaped by three core concepts: preserving the history of the slaughterhouse complex and Palazzina Liberty, creating a neighbourhood refuge, and fostering meaningful interaction between local associations and residents.
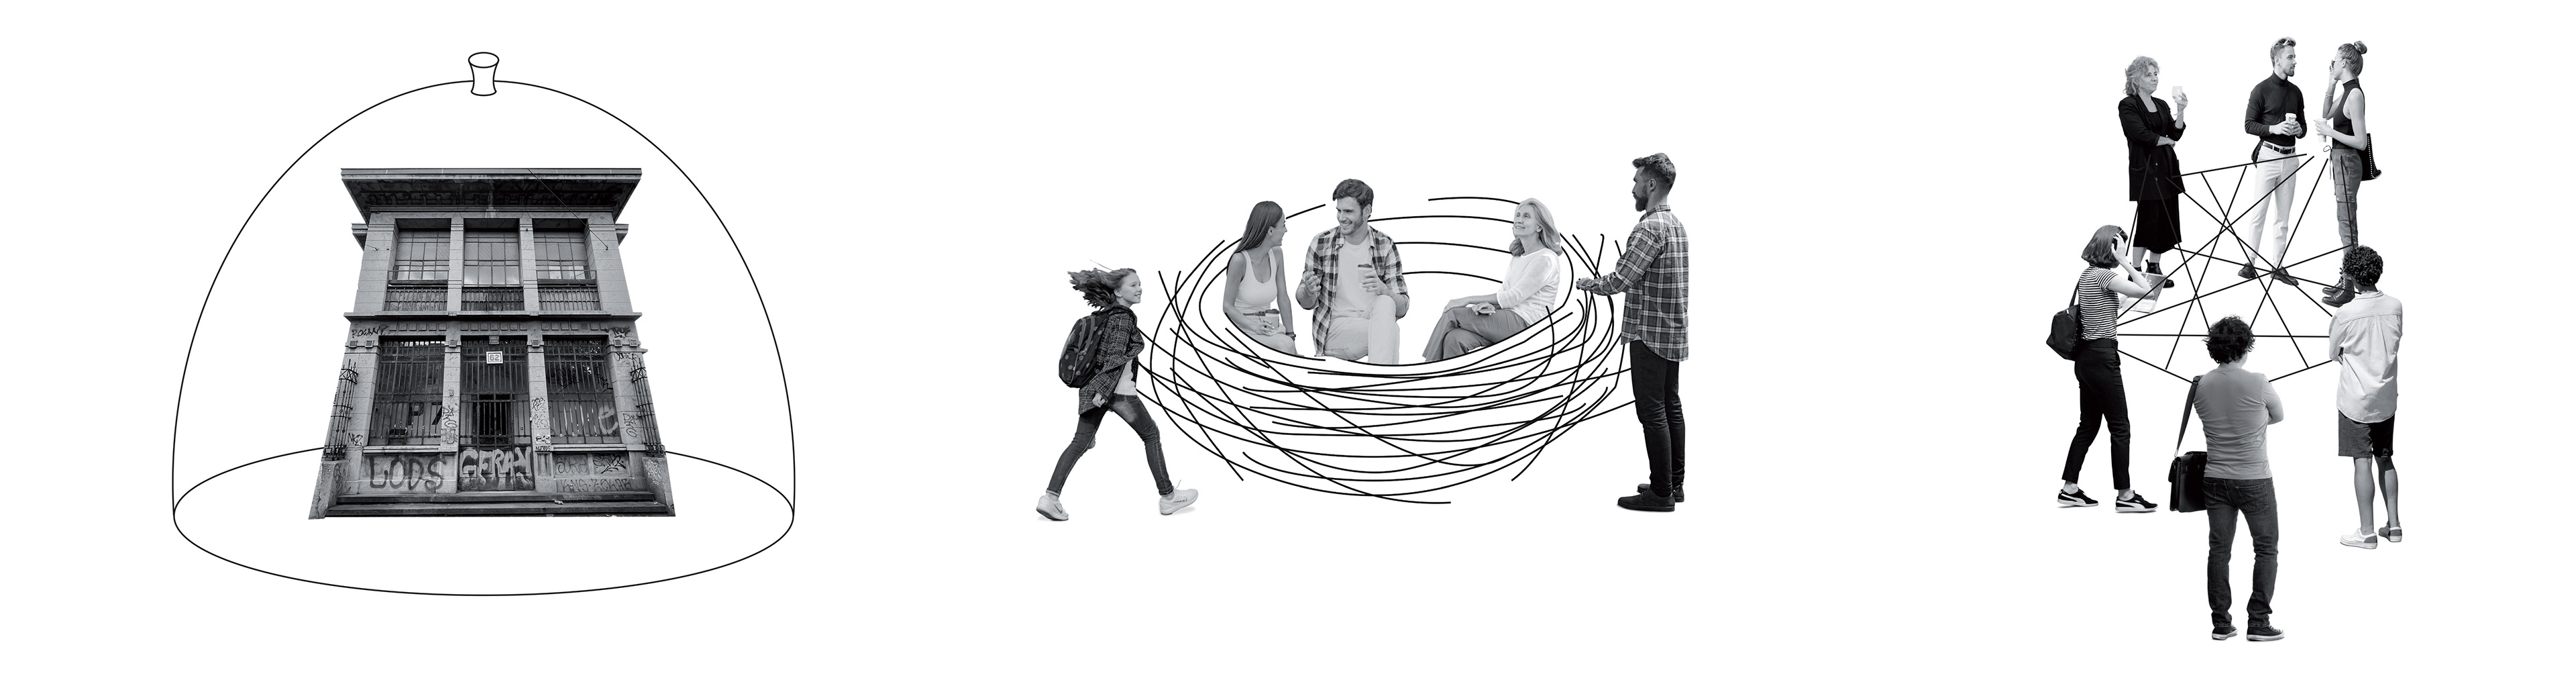
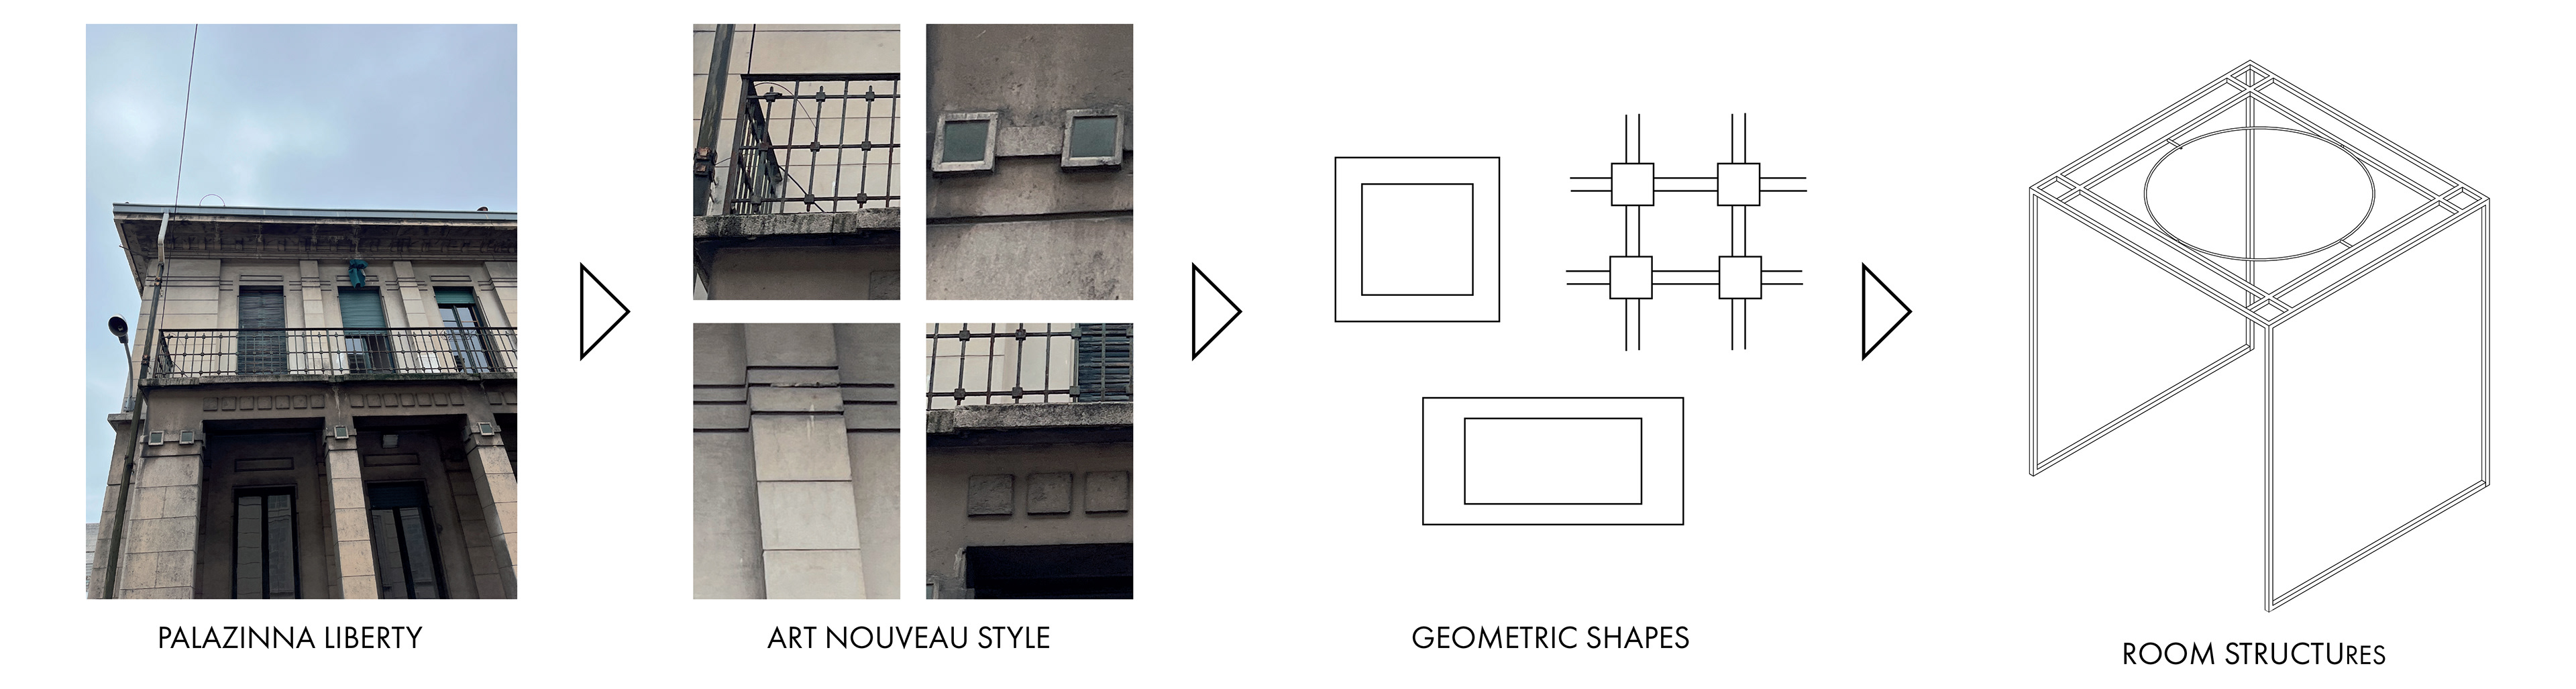
To preserve Palazzina Liberty’s history during its temporary transformation, we drew direct inspiration from its existing structure, decorative style, materials, and colours. Its geometric shapes were especially evocative, inspiring the wooden structures used throughout the space.
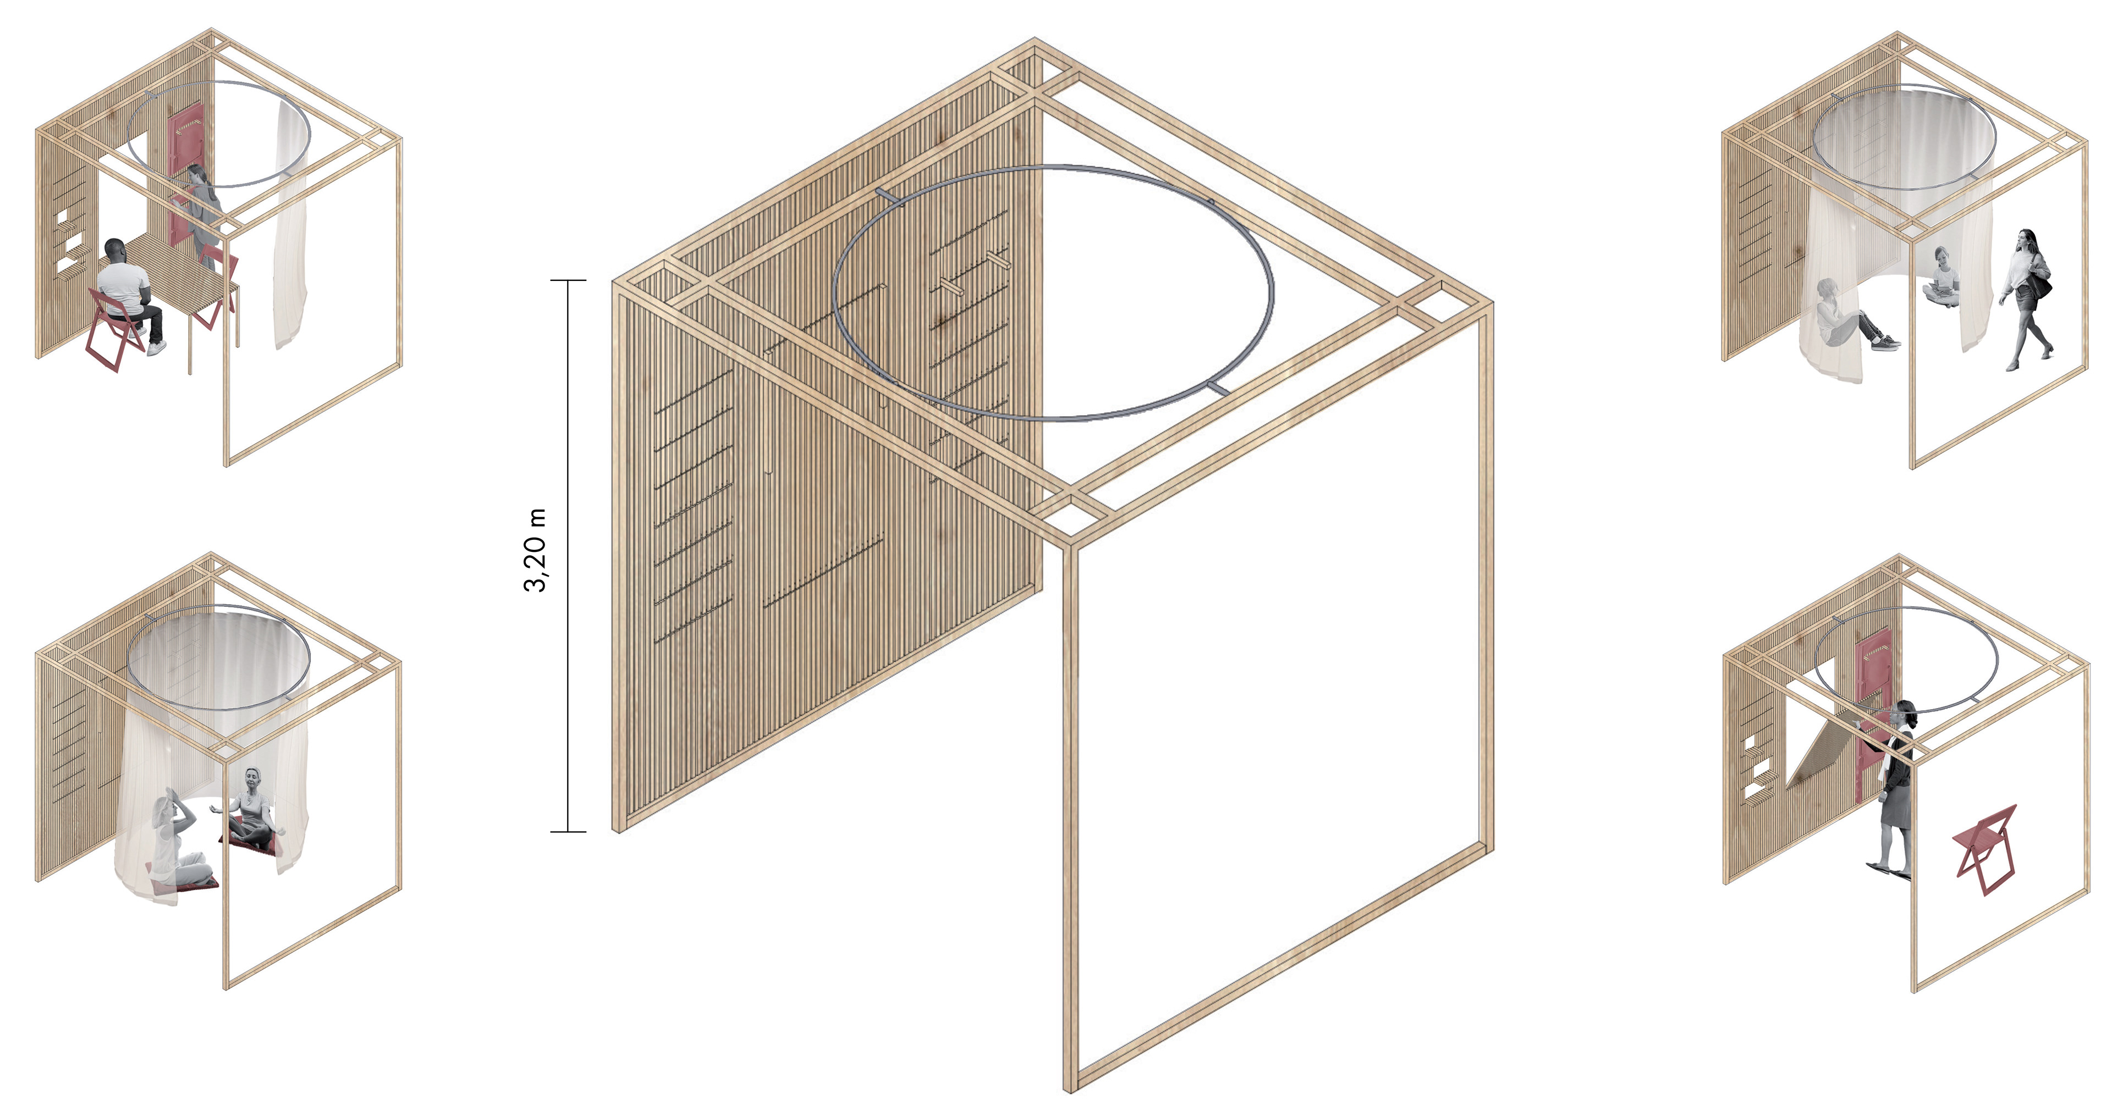
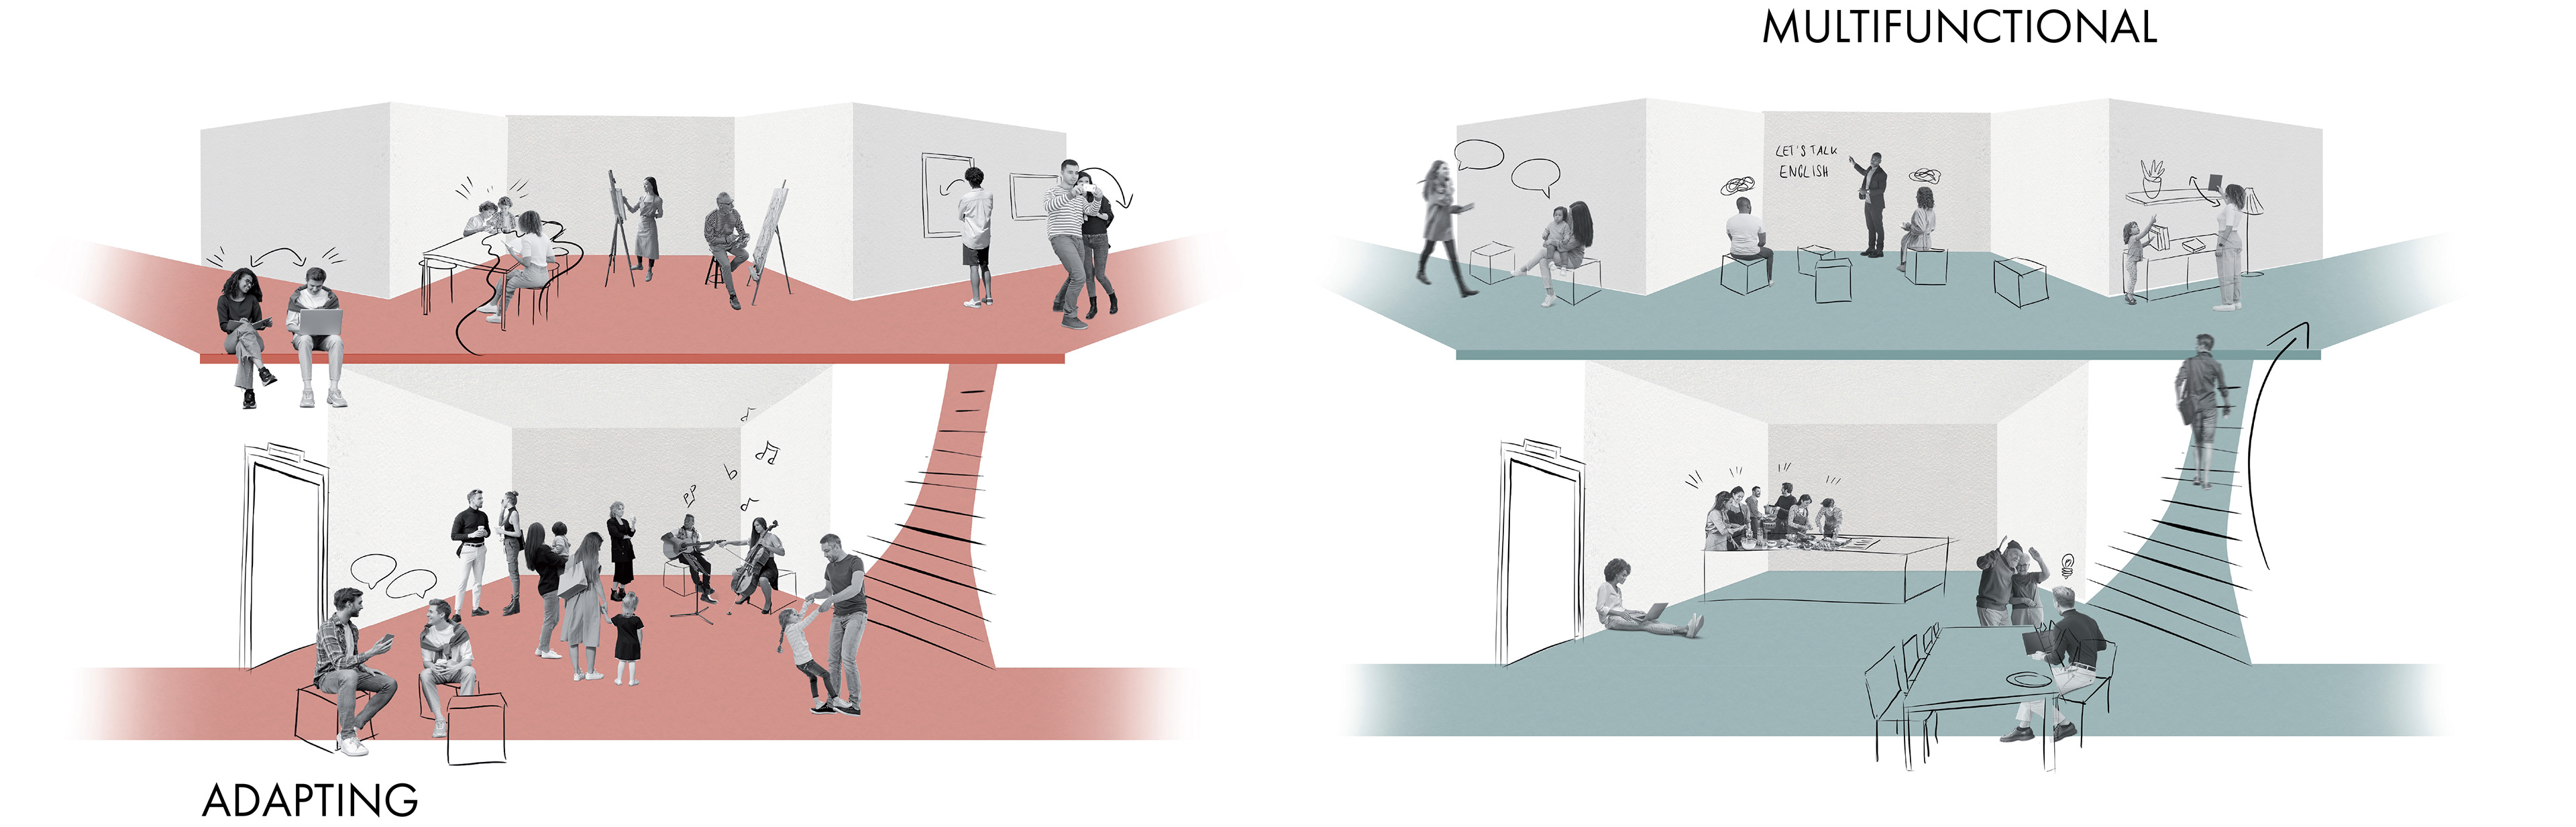
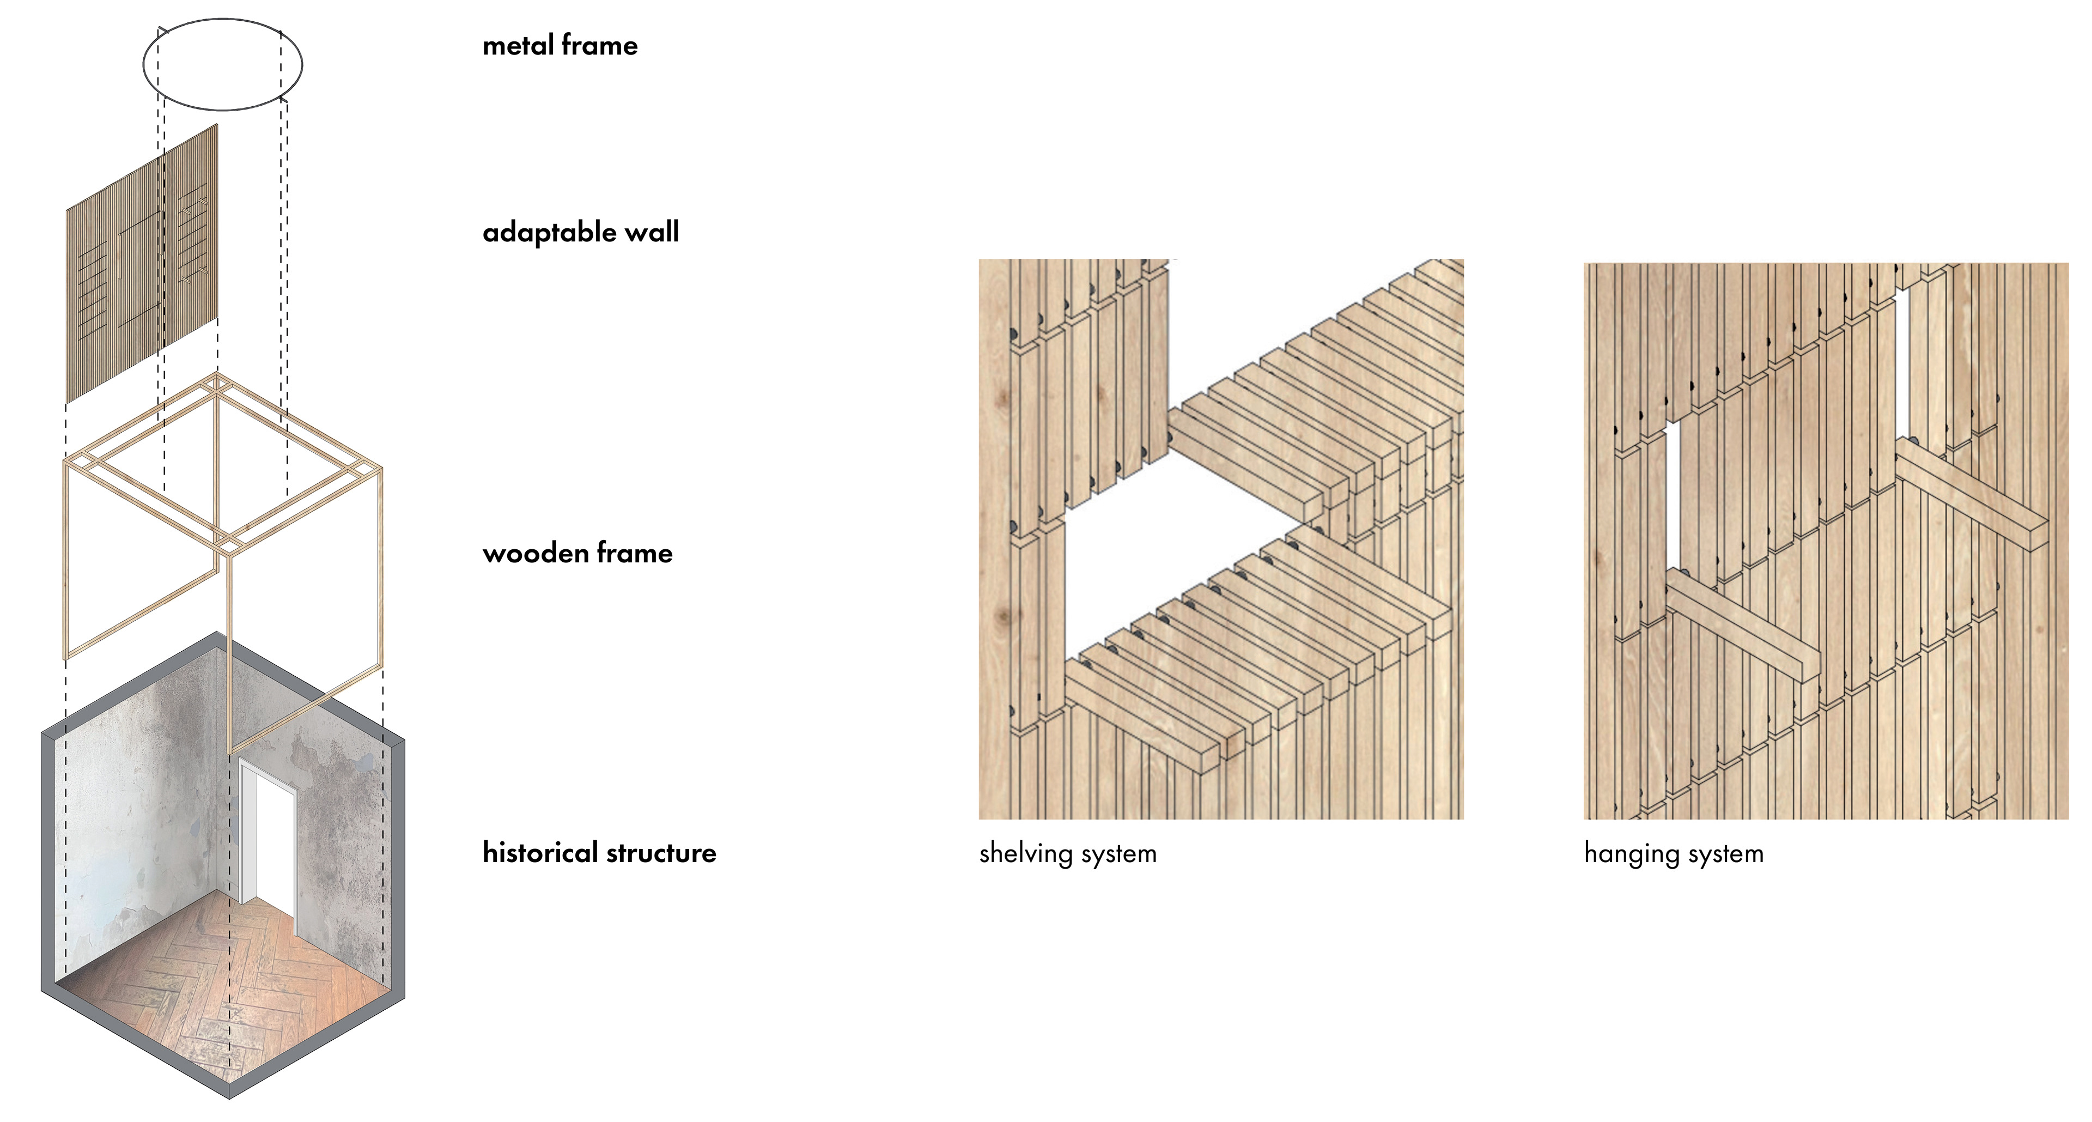
These wooden frames allow each room in the Palazzina to adapt temporarily without damaging the existing structure that will later be used in the Aria Ex Macello project. The shelving system also allows people to move and rearrange the room’s elements as they see fit.
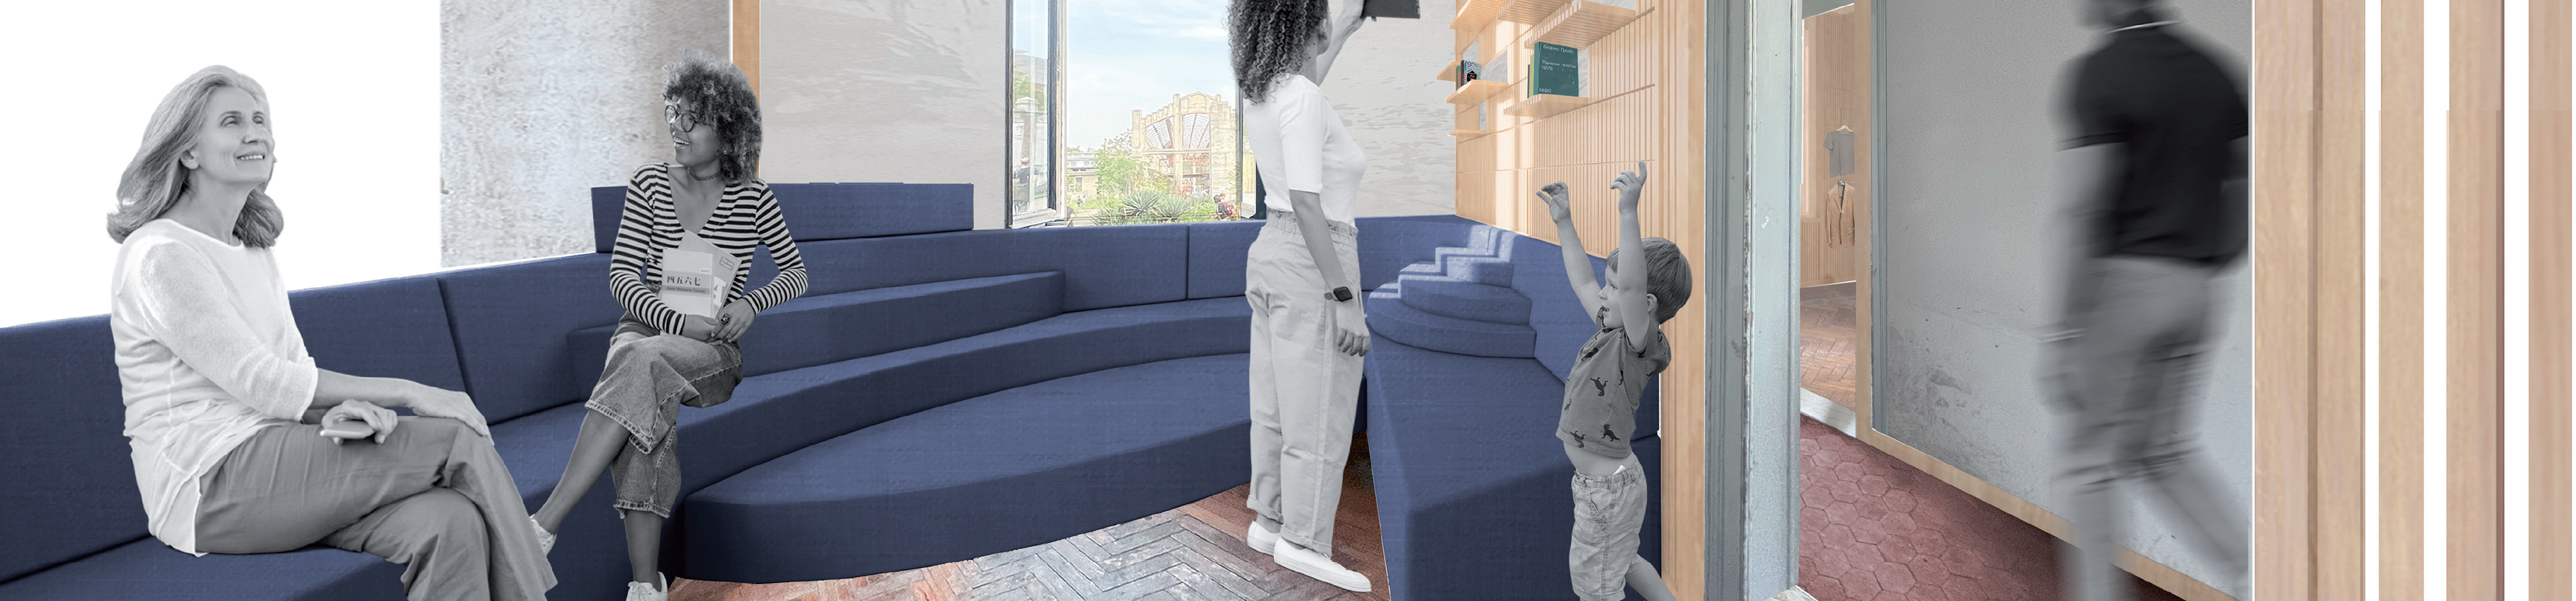
The Palazzina is a highly compartmentalised and relatively small building, making breathability and communication between rooms and floors key considerations. Conceptually, the project creates a comforting space where each room has a “home” theme and function: a place for cultural exchange and neighbourhood community.
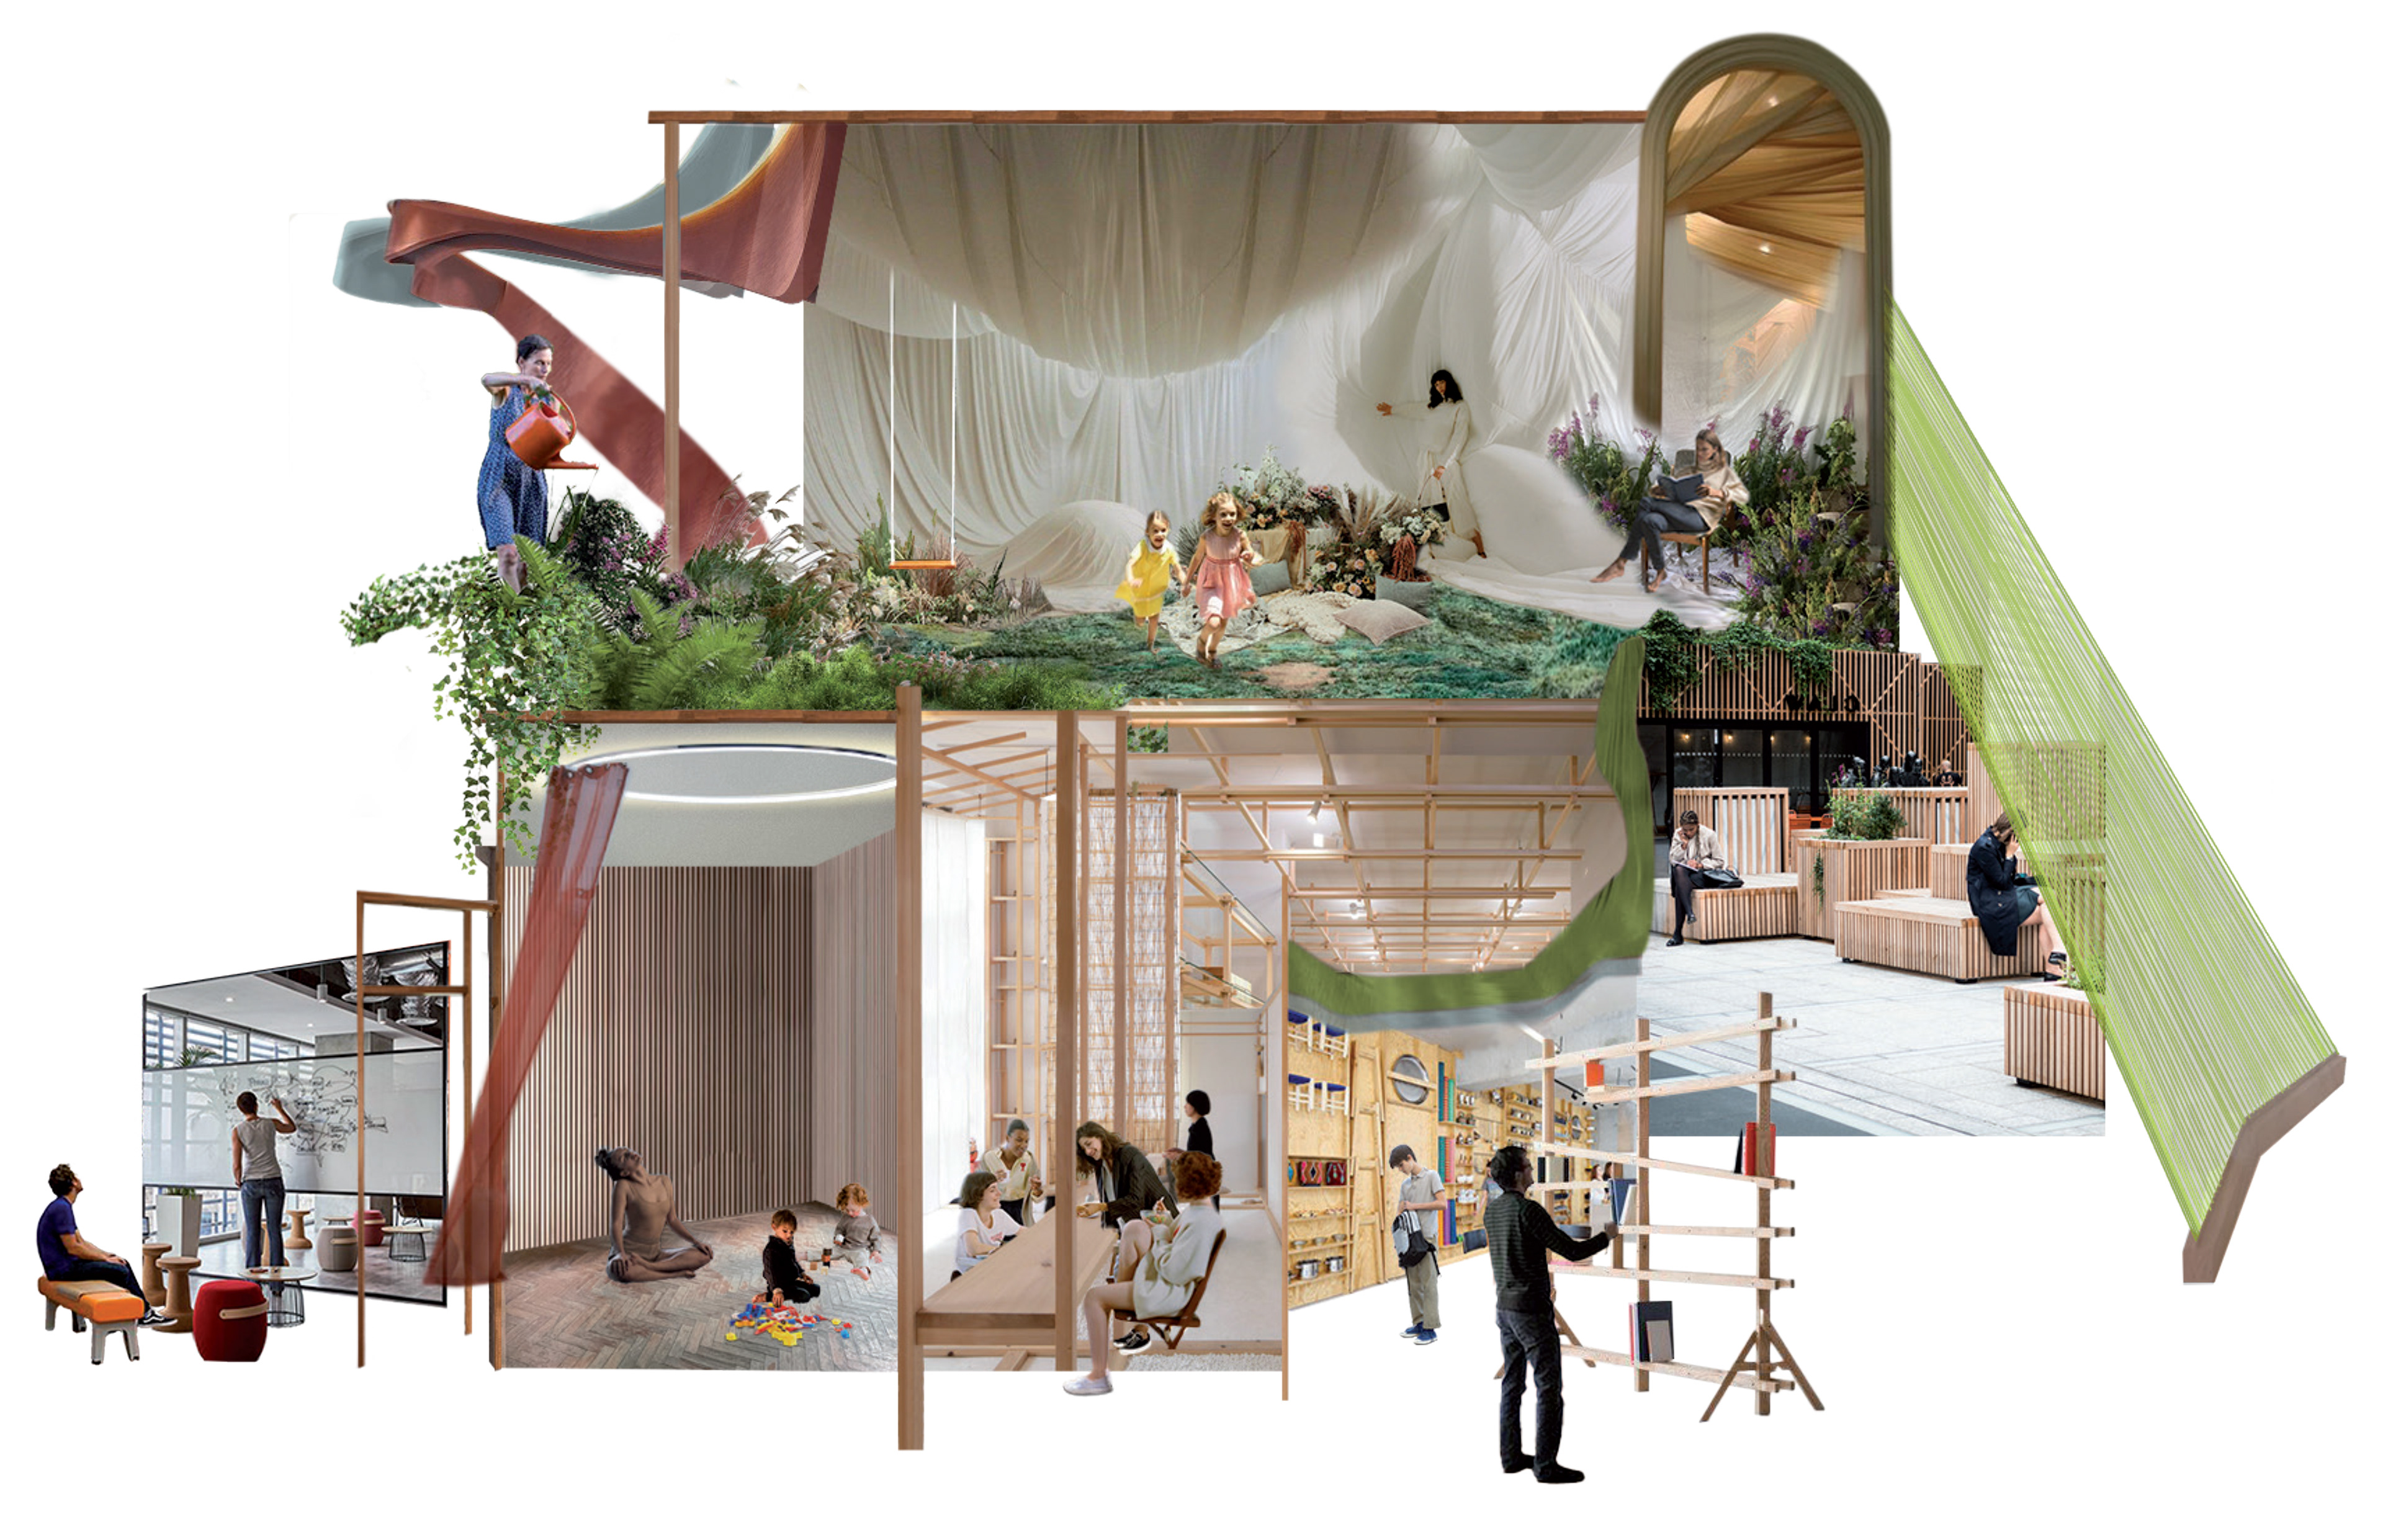
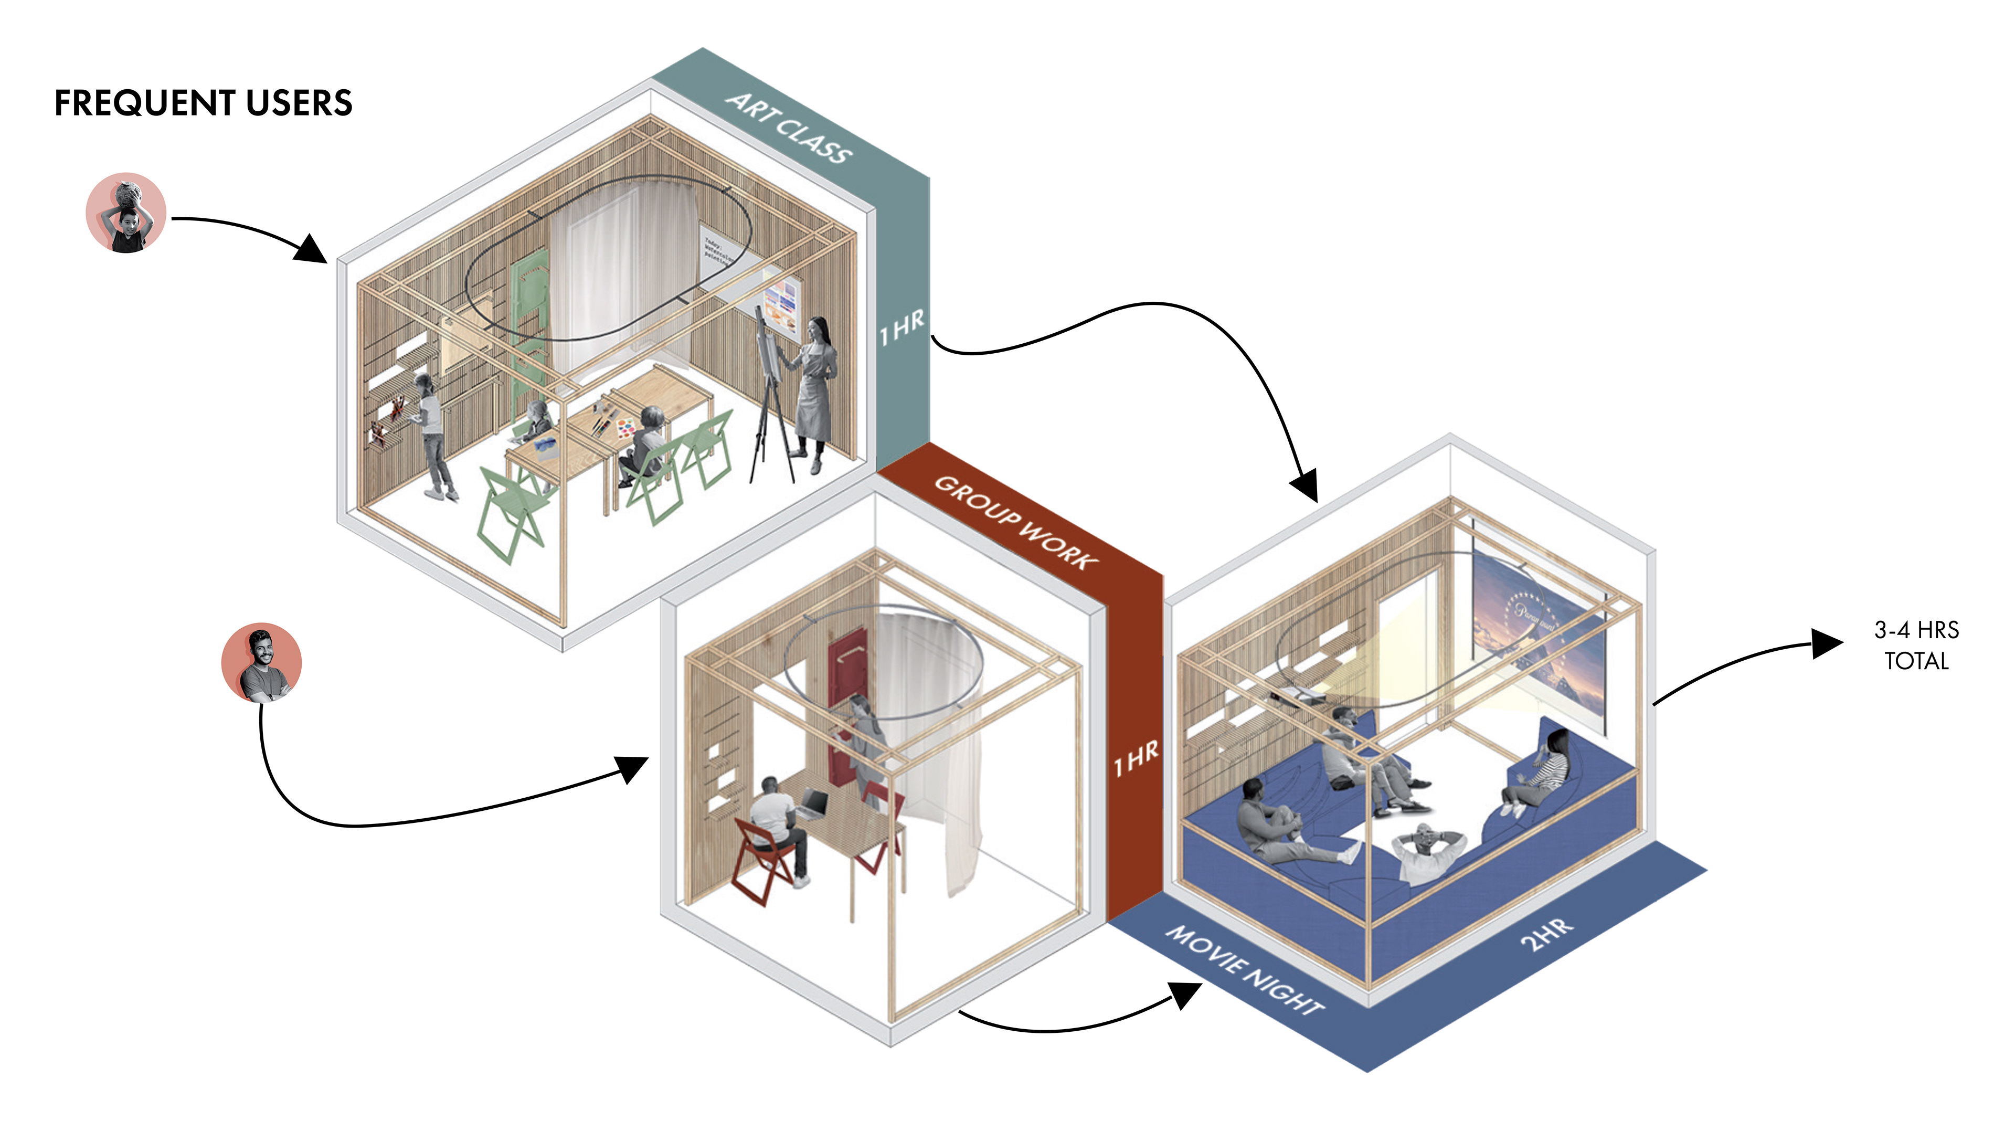
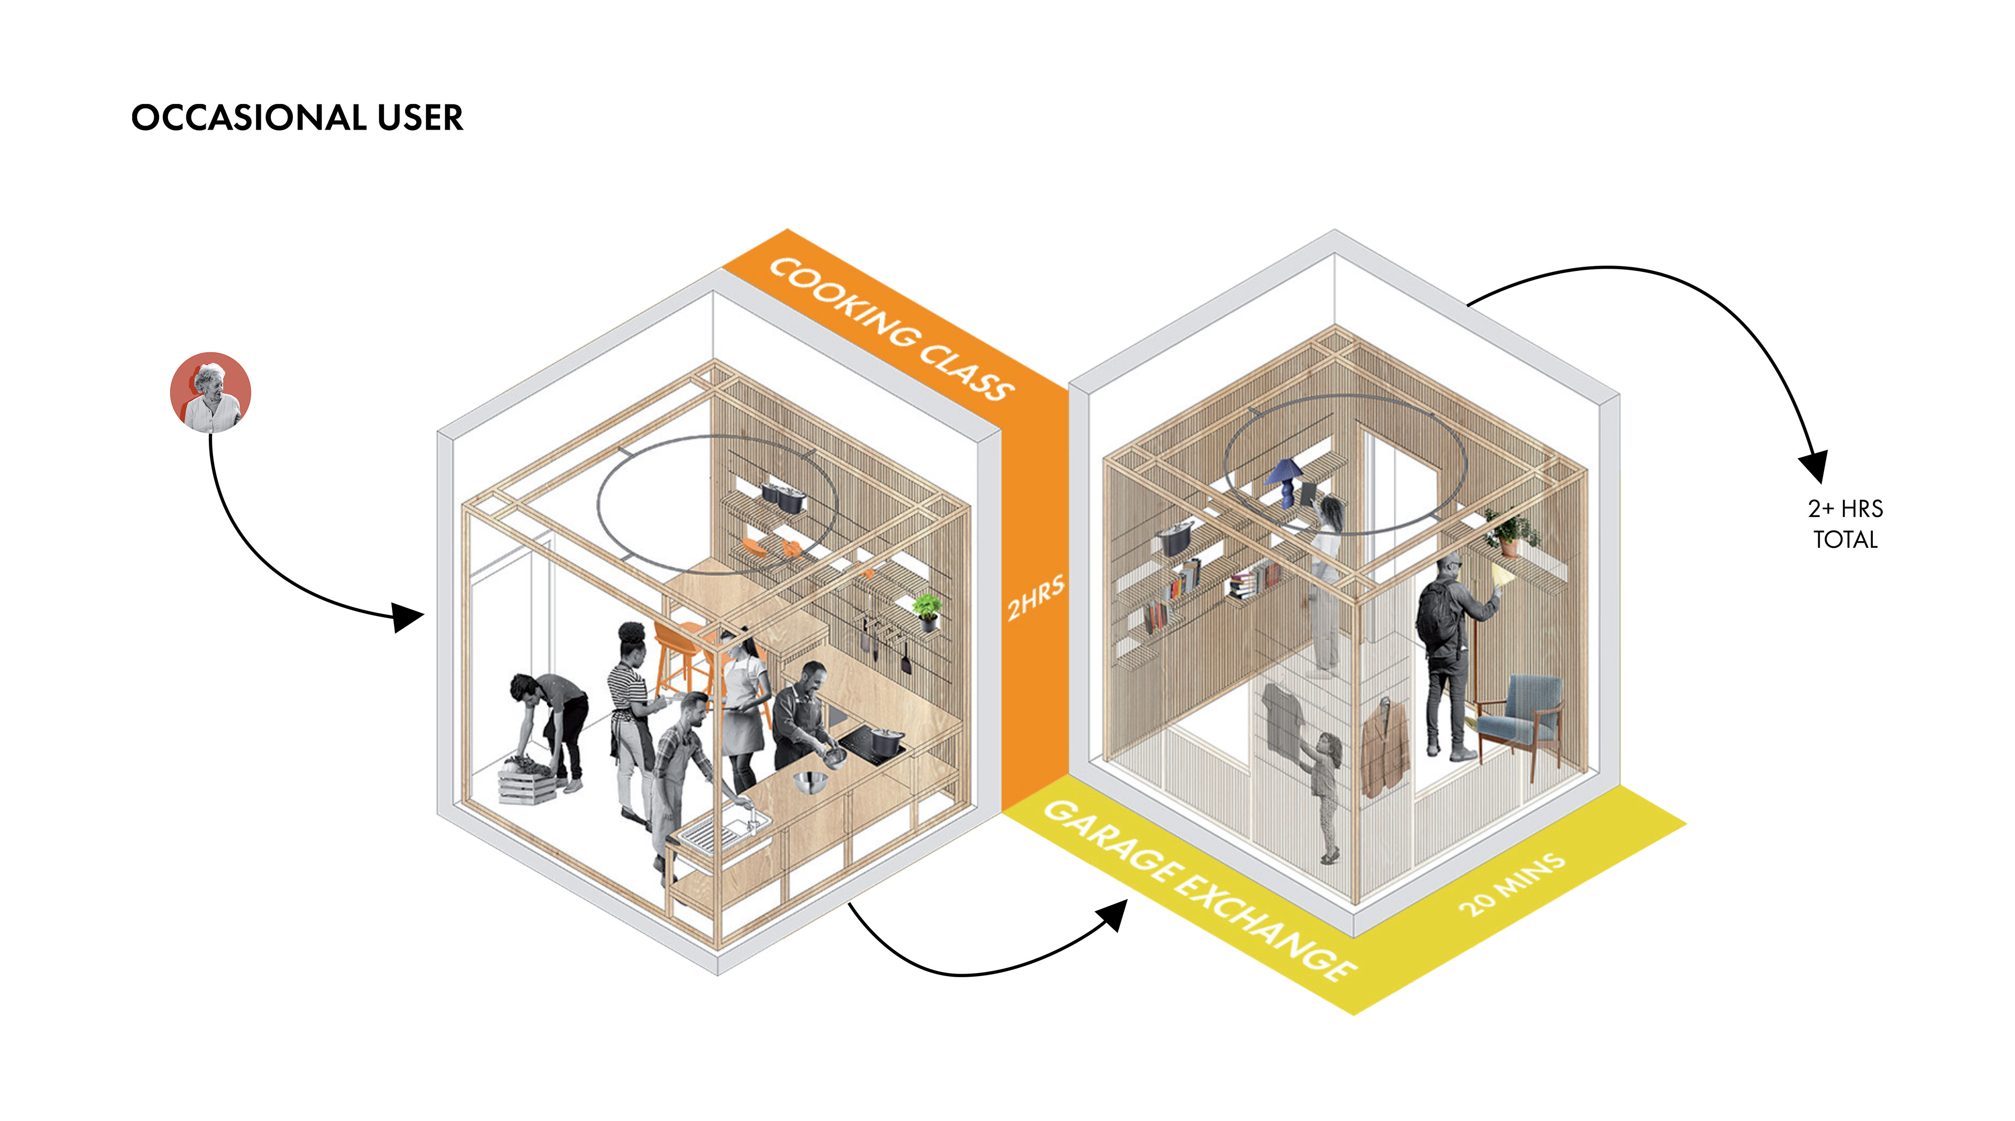
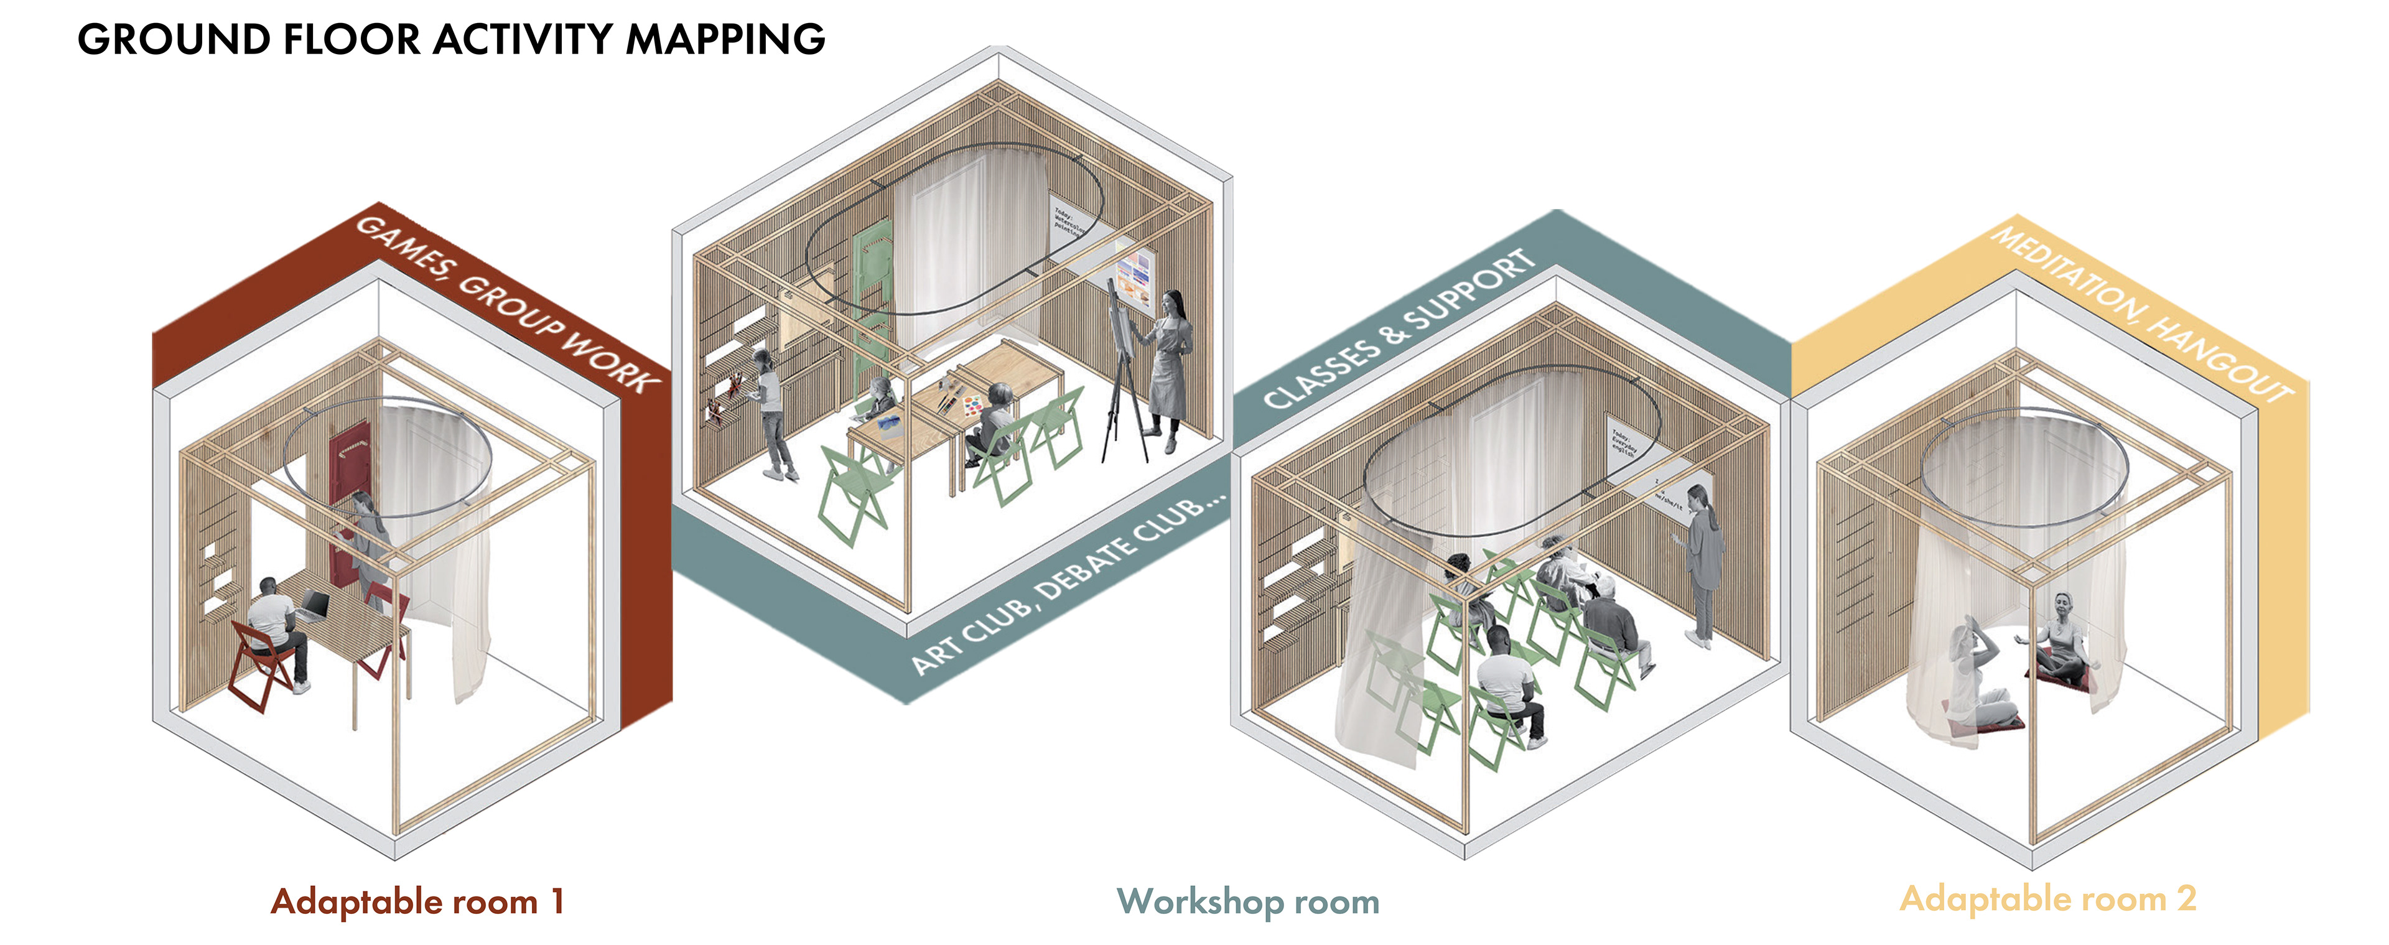
The rooms are divided by function: The Community Kitchen, for coffee, cooking classes, and shared meals. The Living Room, a conversation hub for events, movies, and book clubs. The Garage, an object-exchange space between neighbours (like a yard sale). Adaptable Room 1, for co-working, game nights, and casual gatherings. The Workshop Room, for learning activities such as art, maths, debates, and languages. And Adaptable Room 2, a relaxing space for meditation or simply existing.
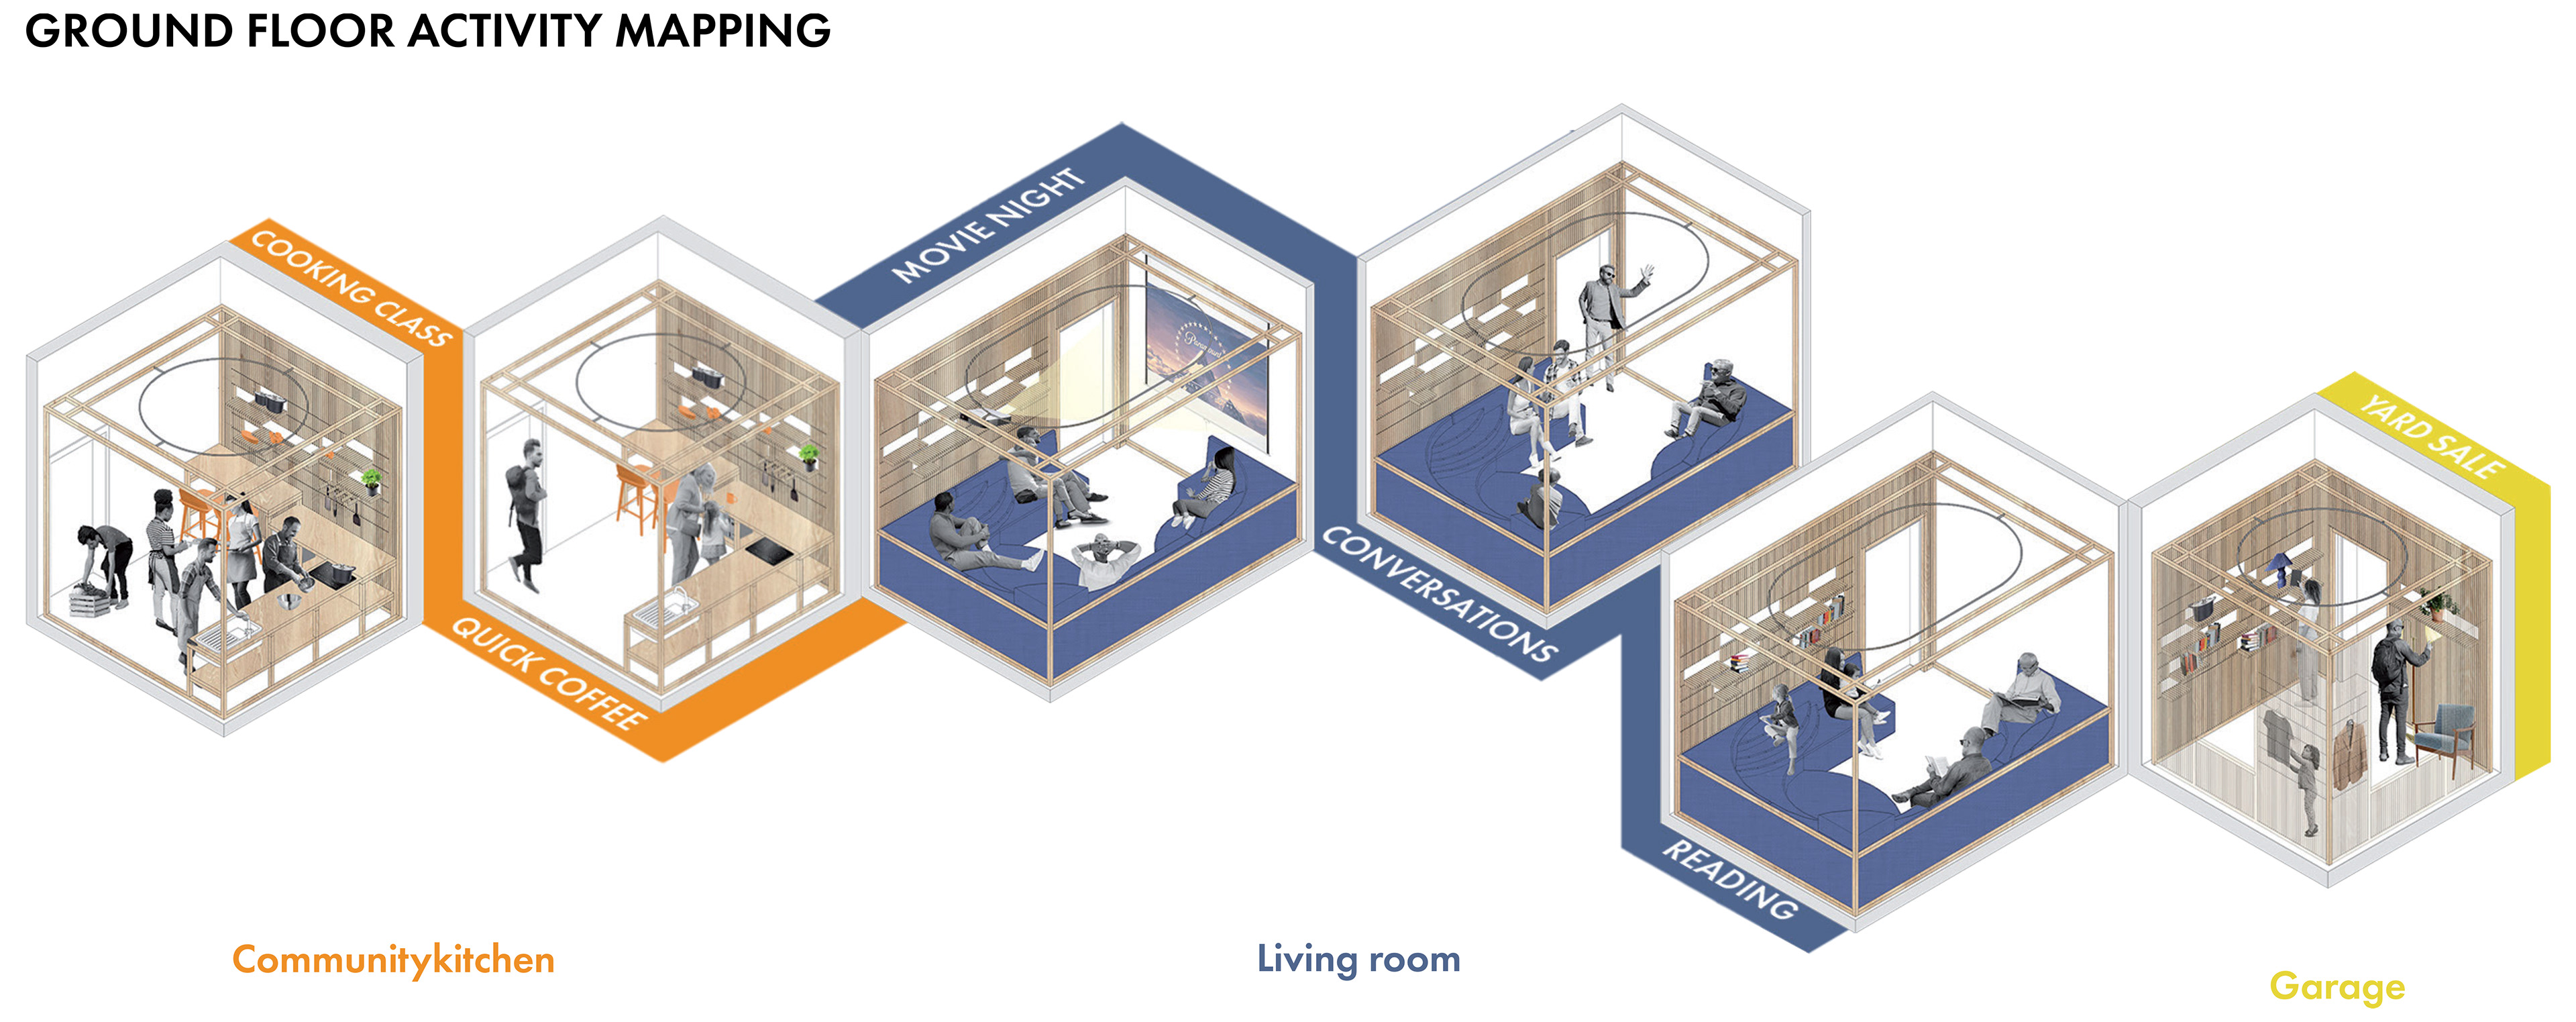
Although the room functions are loosely established, they remain modular enough to allow for customisation and flexibility between spaces.
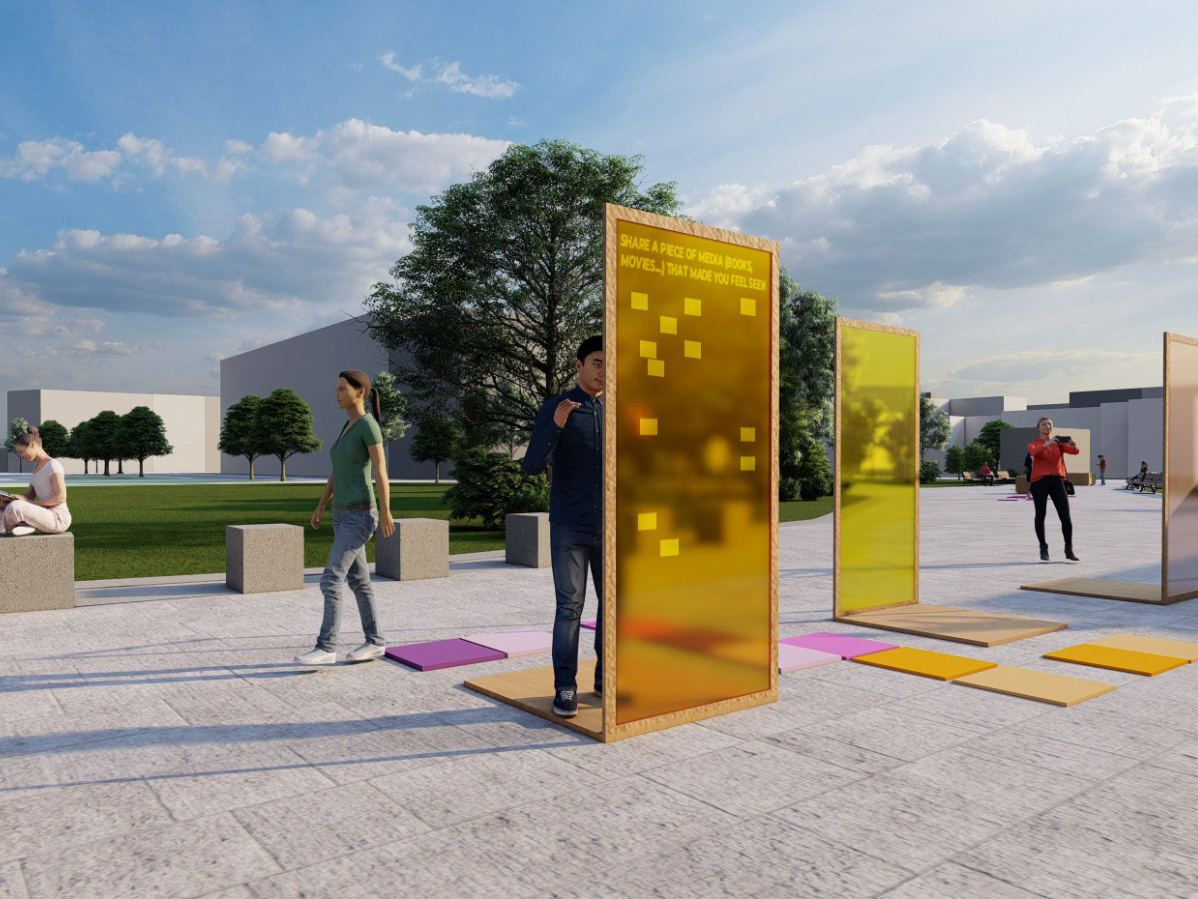
How will residents, and users know what is happening? The schedule is intentionally designed with open gaps, allowing the Palazzina to become an autonomous, self-regulated environment where no third party needs to dictate the events. At the entrance, a wall allows users to propose activities, share what they intend to do, and invite others to join.
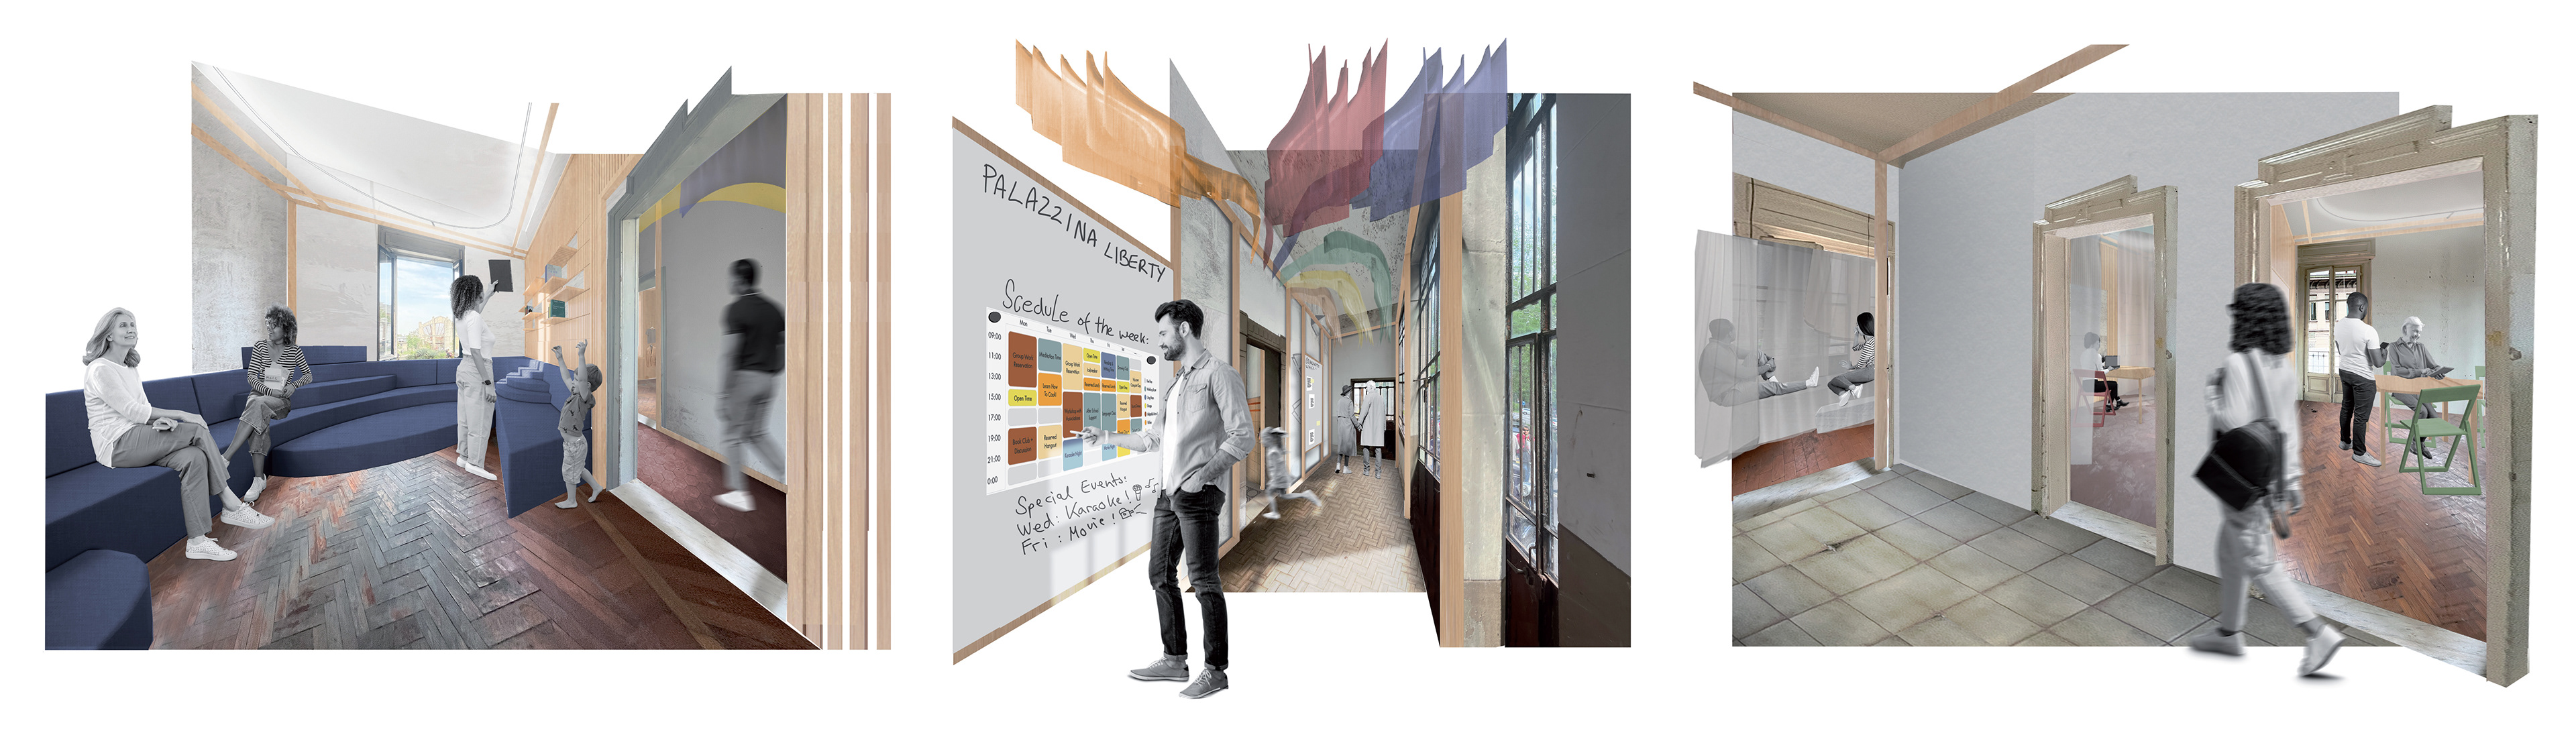
Although the Palazzina’s rooms are separate, they coexist as part of a broader service for the area surrounding Ex Macello. The user experience is one of cohabitation, even across divided spaces.
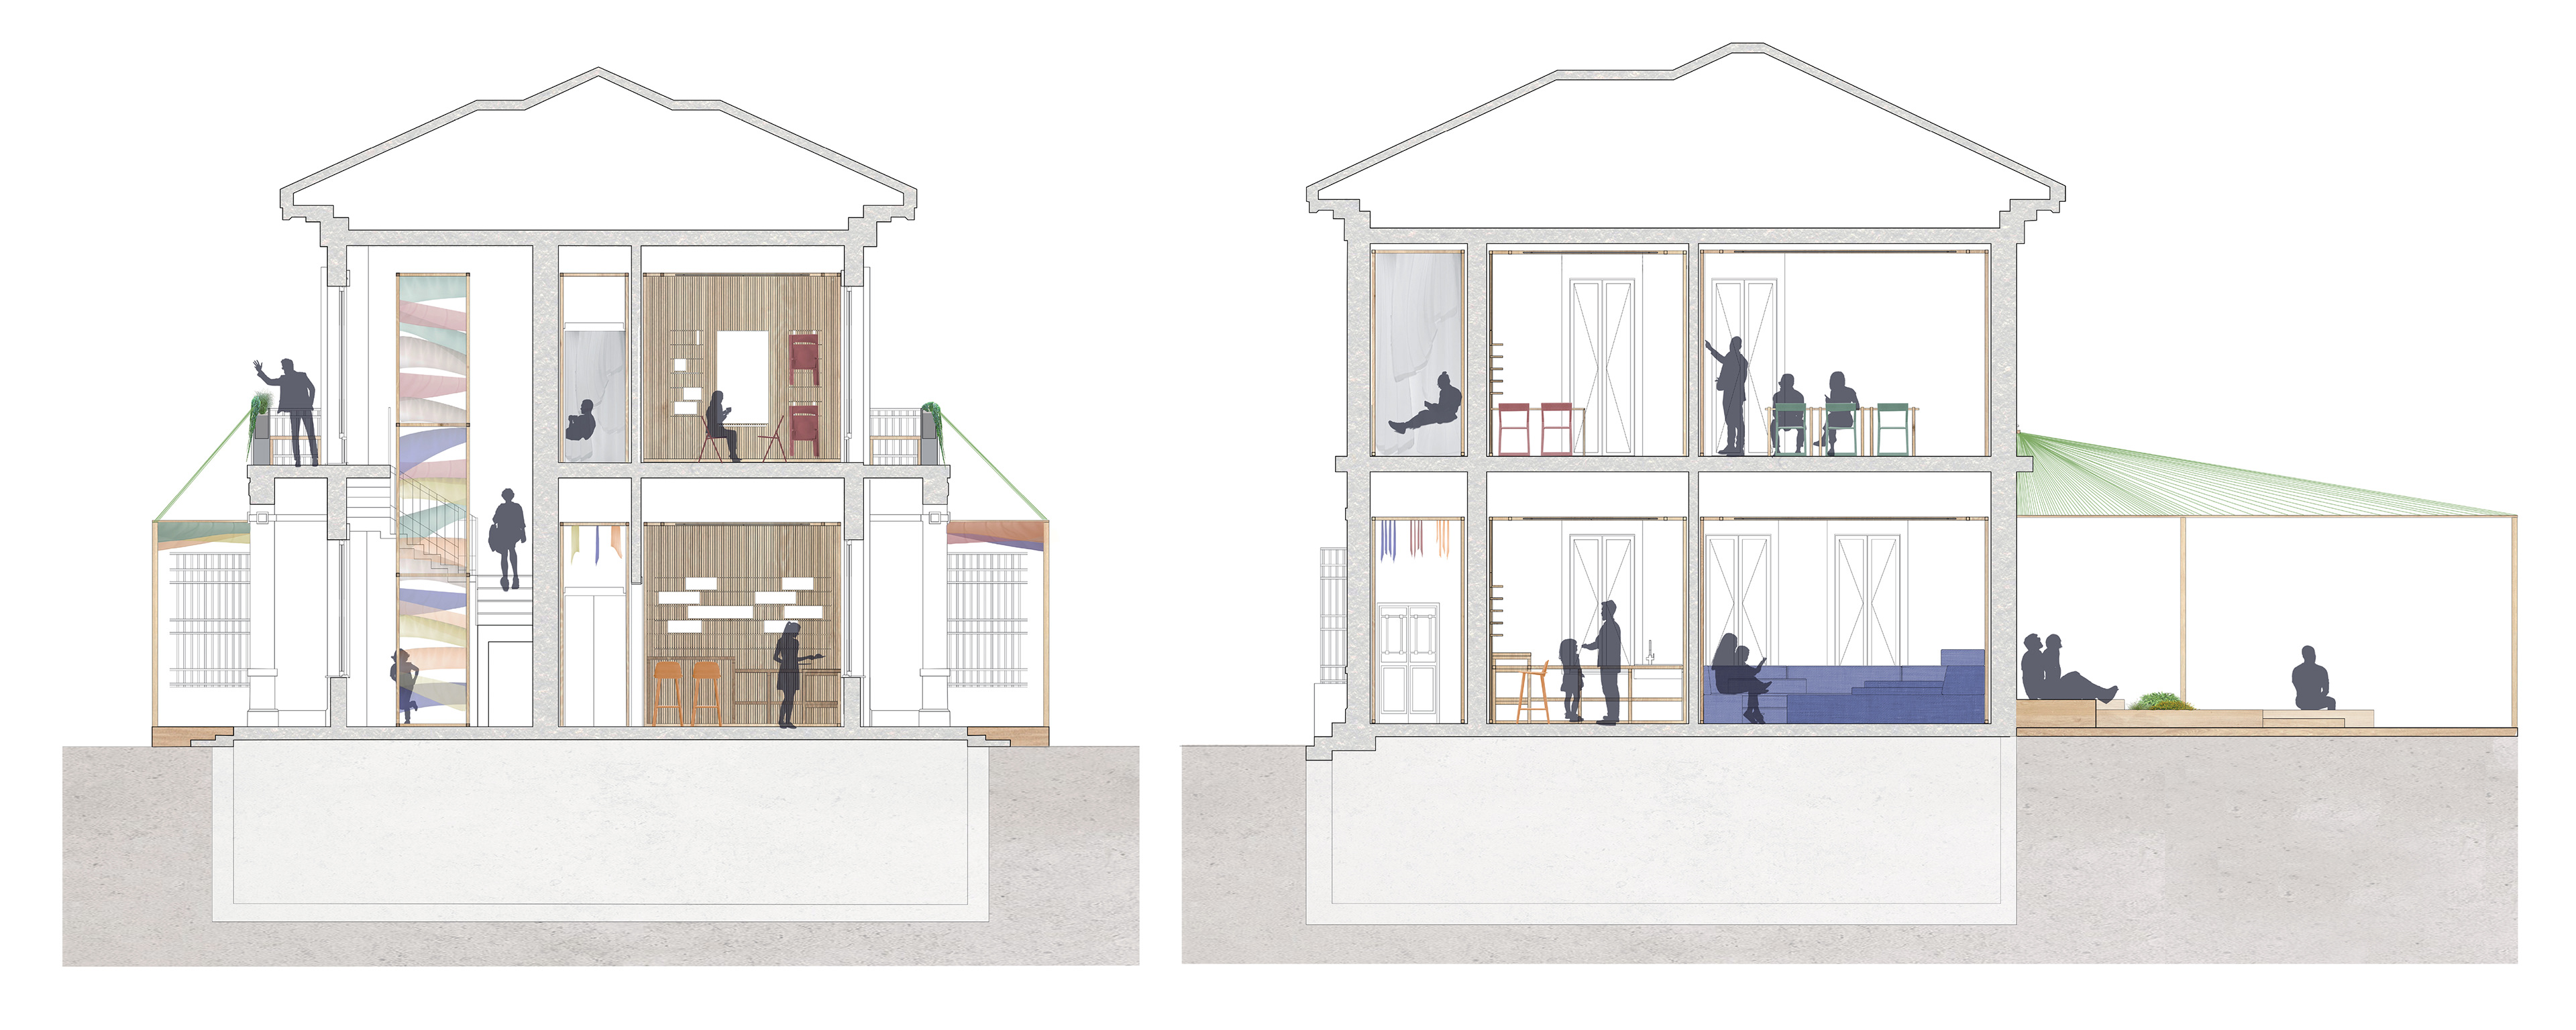
The transformation of the slaughterhouse extends into an outdoor gardening area, almost like a backyard. Considering the weather conditions and the installation’s expected three-year duration, vegetation such as wildflowers, ivy, crepis, nandina, and microbiota were selected for their durability, especially as it will be tended to by a wide range of people.

To finalise, we explored the potential daily use of these spaces through two of our developed personas. This helped us quickly verify which rooms might be used most and how much time someone could spend in the proposed space over a day or week.